311-2511 Lakeshore Road W,Oakville, ON L6L 6L9
Oakville, ON L6L 6L9

















Description
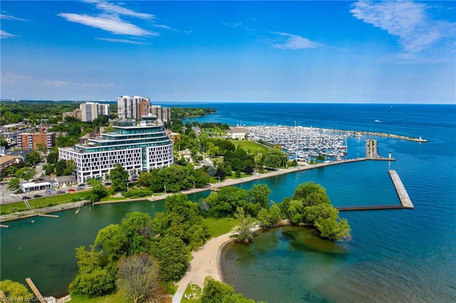
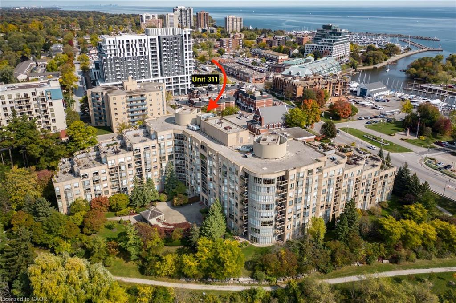
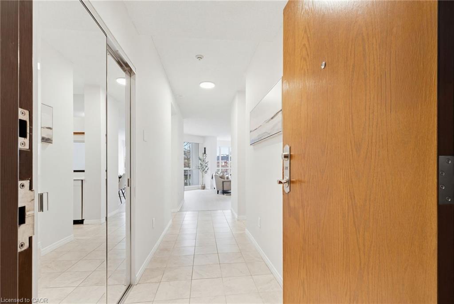
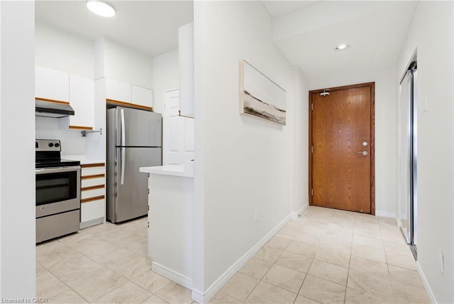
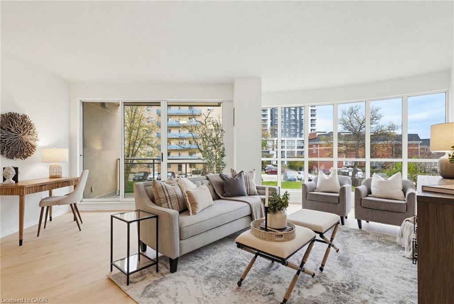
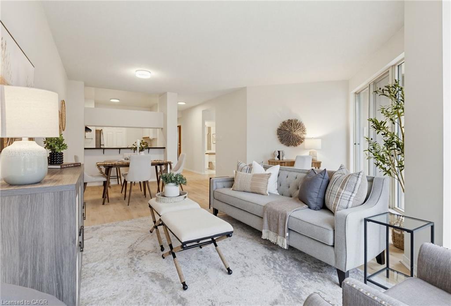
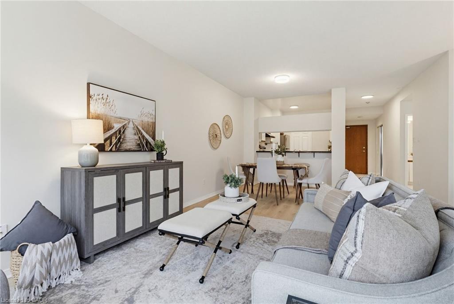
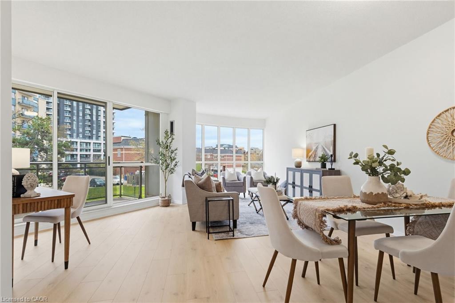
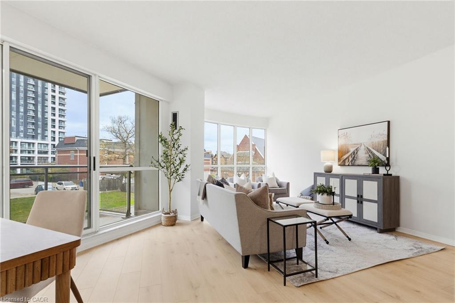
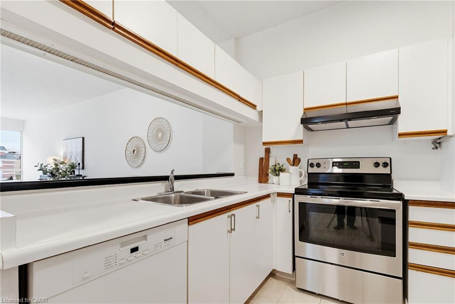
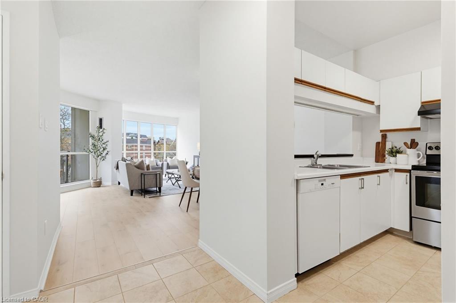
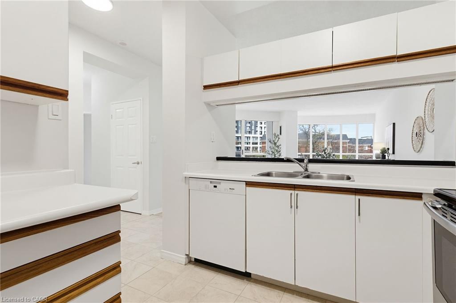
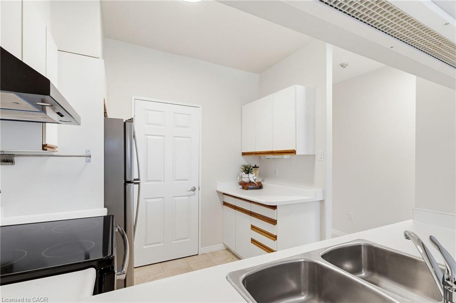
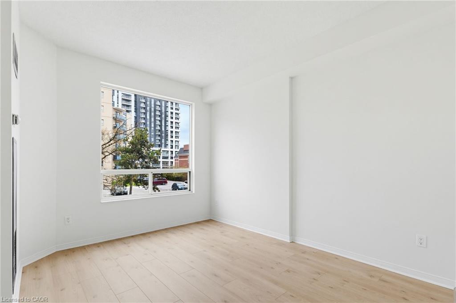
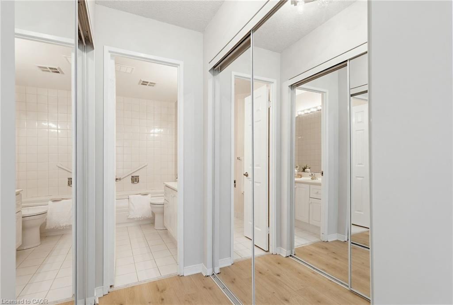
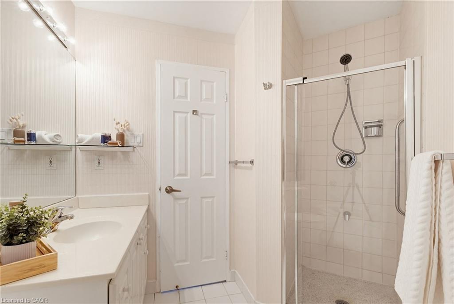
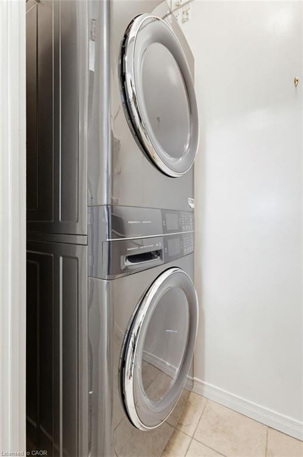
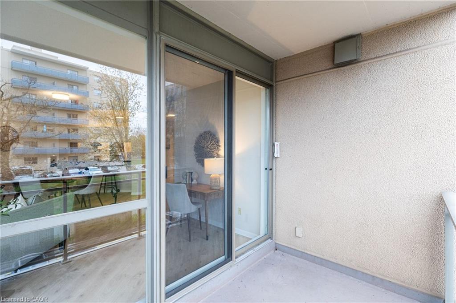
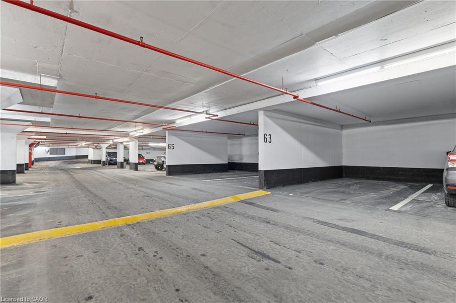
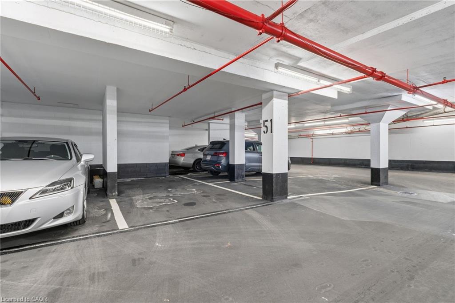
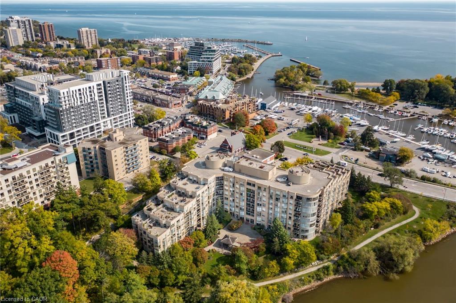
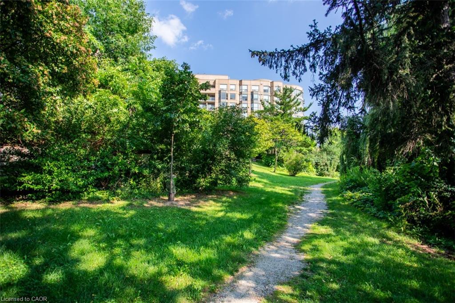
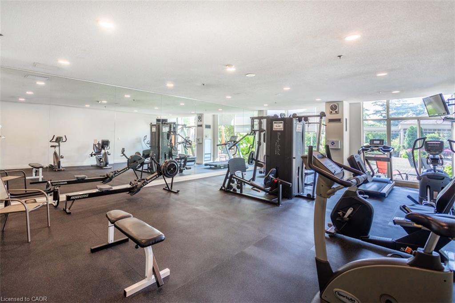
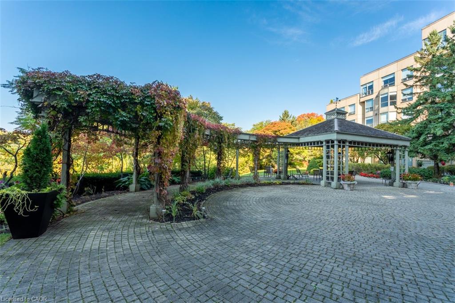
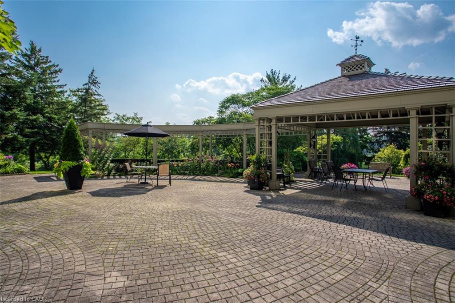
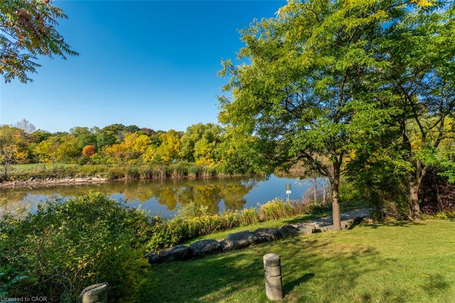
INCREDIBLE VALUE at one of Bronte's MOST POPULAR locations, for one of Larger Models! Motivated Seller! Fabulous Opportunity for carefree condo living in one of Bronte’s most sought-after locations, Bronte Harbour Club, nestled on the shores of Bronte Creek. This Clipper model, 1190 sq ft is a welcoming, bright, condo with spacious, open concept floor plan, 2 Beds and 2 Full Baths, 2 Owned Underground Separate (Not Tandem) Parking (P1 #51 & 63) and 1 Owned Locker (P1 #159). *BRAND NEW LIGHT MODERN FLOORING & Professionally Painted throughout!* Features include 9 Ft Ceilings, living & dining room floor to ceilings windows, and balcony to enjoy morning coffee and relax! Broadloom (3 yo), Kitchen with Breakfast Bar, Primary, double closets and 4 Pc Ensuite Bathroom with vanity. 2nd Bed with closet and large window. Main 3 Pc Bath with walk-in shower. Spacious foyer with large entry closet and convenient ensuite Laundry / Storage room with Pantry shelving. Enjoy a wonderful community, with the conveniences of all amenities 24/7 Concierge/Security, Smoke-Free Building, Indoor Pool/Hot Tub, sauna, exercise room, games room, woodworking rm, party rm, guest suite, huge outdoor terrace to relax or entertain in stunning setting. Enjoy a carefree lifestyle steps from the shores of Lake Ontario, Bronte Marina, enjoy shops, cafes, restaurants from casual pubs, tapas & wine bars to fine dining. Close to transit, GO & QEW.
Details
| MLS # | 40843300 |
|---|---|
| Listing Type | For Sale |
| Style | Condominium |
| Building Name | Bronte Harbour Club |
| HOA Dues | $1,179 |
| Sub-Type | Resale |
| Status | Pending |
| Year | 1989 |
| Days On Site | 67 |
| Listing Provided By | Royal LePage Realty Plus Oakville Ltd. | Natasha Eadie |
Features
| Bed(s) | 2 |
|---|---|
| Bath(s) | 2 Total |
| SQ Feet | 1,190 |
| Garage | 2 |
| Story(s) | 1 |
| Zoning | ?R8 |
| Water Front | Yes |
Interior
| Appliances | Dishwasher, Dryer, Refrigerator, Stove, Washer |
|---|---|
| Rooms Total | 7 |
| Interior Features | Auto Garage Door Remote(s) |
| Cooling | Central Air |
| Cooling Yes / No | No |
| Heating | Forced Air, Natural Gas |
| Heating Yes / No | Yes |
| Laundry Features | In-Suite |
Exterior
| Exterior Features | Backs on Greenbelt, Landscaped |
|---|---|
| Lot Features | Urban, Irregular Lot, Hospital, Marina, Park, Public Parking, Public Transit, Ravine, Rec./Community Centre, Schools, Shopping Nearby |
| Construction Materials | Block, Concrete, Stucco |
| Roof | Flat |
| Foundation Details | Poured Concrete |
| Waterfront Features | Creek, Direct Waterfront, North, West, Other, River/Stream |
| Patio And Porch Features | Open |
| Security Features | Carbon Monoxide Detector(s), Concierge/Security Guard, Security Guard, Smoke Detector(s) |
Parking
| Garage Spaces | 2 |
|---|---|
| Attached Garage Yes / No | No |
Utilities
| Sewer | Sewer (Municipal) |
|---|
Taxes
| Tax Annual Amount | 4432 |
|---|
Area Information
| Province | ON |
|---|---|
| County | Halton |
| City | Oakville |
| Postal Code | L6L 6L9 |
| Area | 1 Oakville |
| Subarea | 1001 BR Bronte |
| Community Name | 1001 BR Bronte |
| Listing VS Median (in 1001 BR Bronte) | |
Price: $675,000 low | high Med: $1,439,000 sqft: 1,190 low | high Med: 2,045 $ / sqft: $567 low | high Med: $704 On site: 67 low | high Med: 17 | |
Request a showing
Request a showing
Contact
Learn More About This Property

| Province | ON |
|---|---|
| County | Halton |
| City | Oakville |
| Postal Code | L6L 6L9 |
| Area | 1 Oakville |
| Subarea | 1001 BR Bronte |
| Community Name | 1001 BR Bronte |
| Listing VS Median (in 1001 BR Bronte) | |
Price: $675,000 low | high Med: $1,439,000 sqft: 1,190 low | high Med: 2,045 $ / sqft: $567 low | high Med: $704 On site: 67 low | high Med: 17 | |