
Description
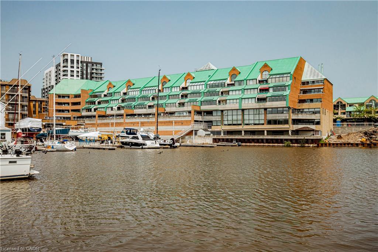
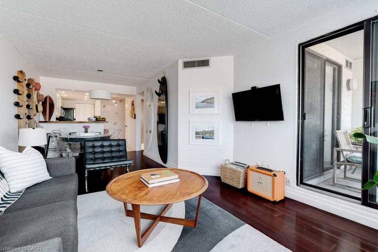
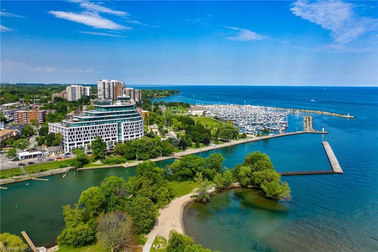
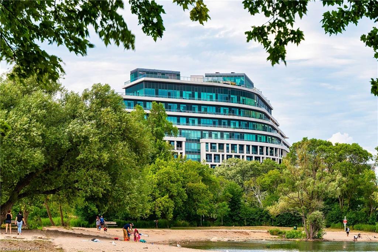
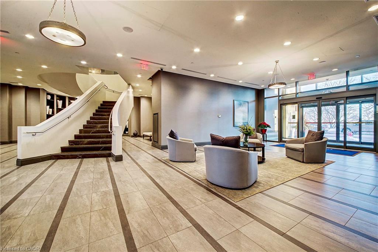
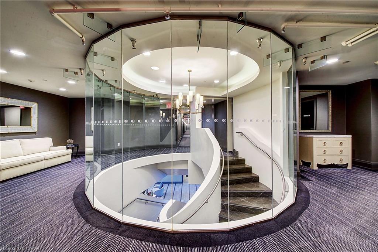
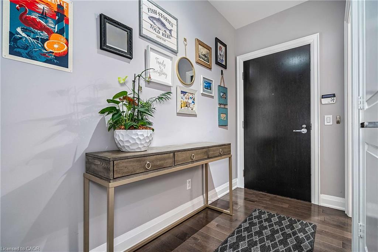
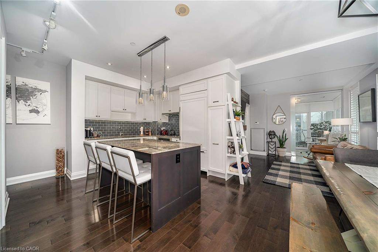
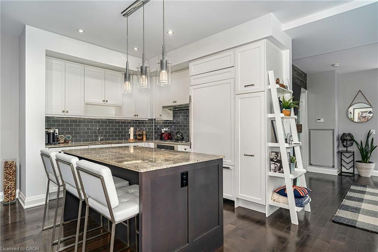
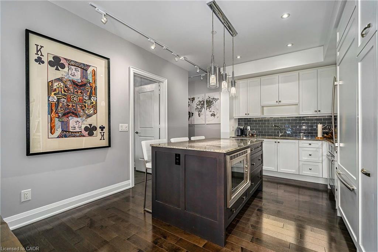
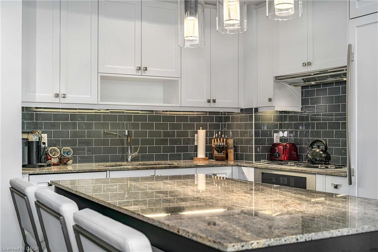
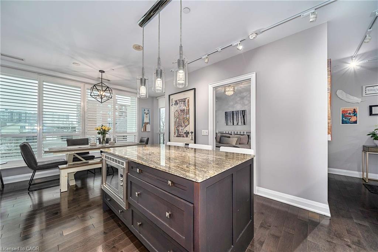
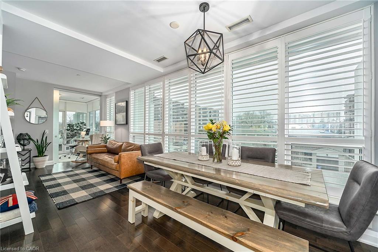
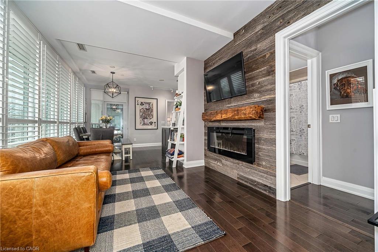
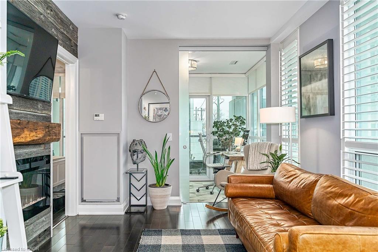
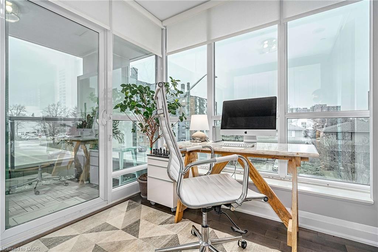
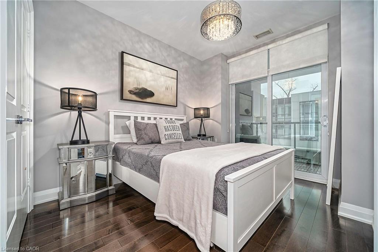
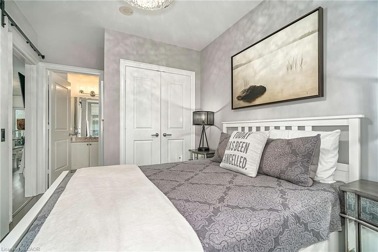
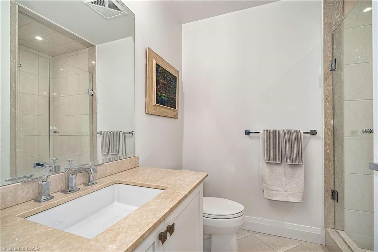
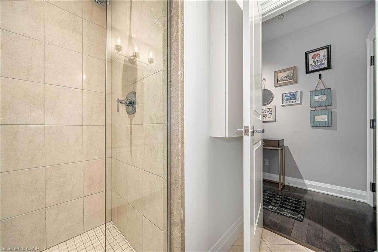
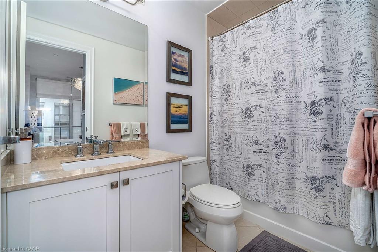
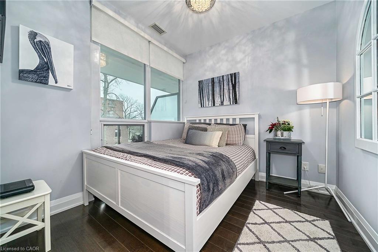
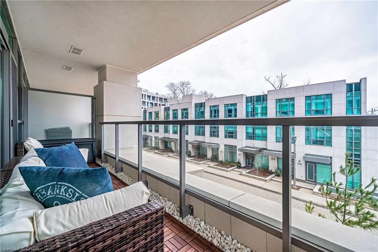
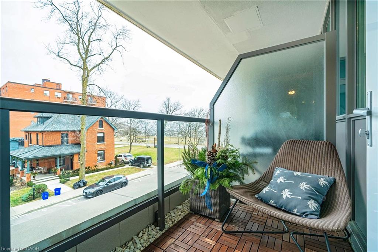
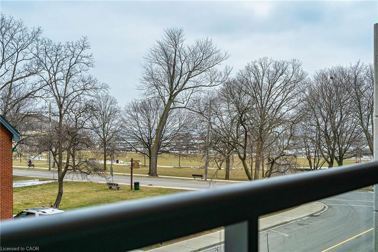
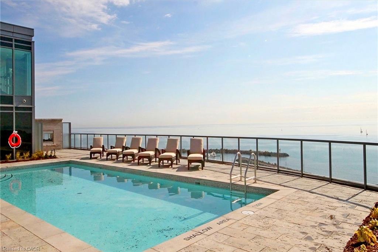
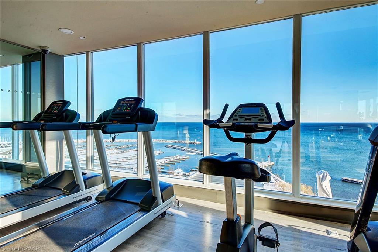
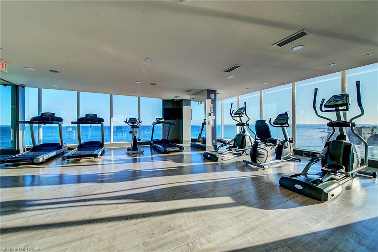
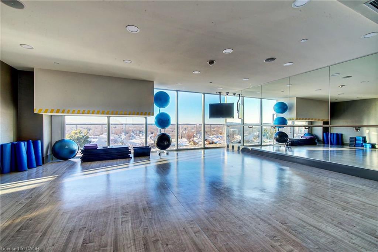
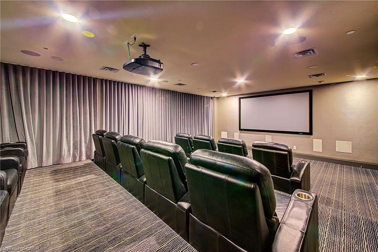
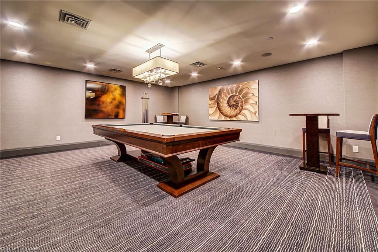
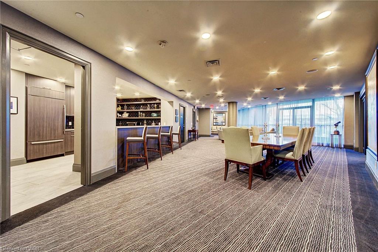
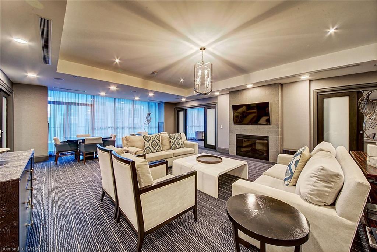
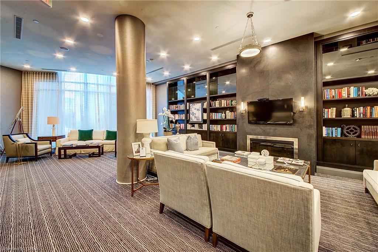
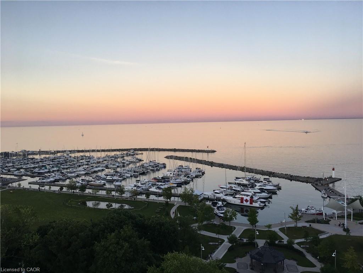
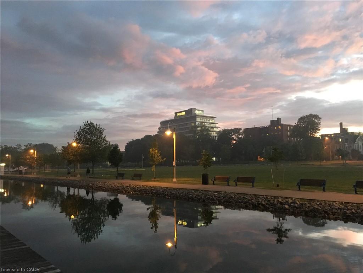
Lakeside luxury living awaits in the heart of Bronte Village with this move-in ready corner suite featuring a rare, one-of-a-kind floor plan in the sought after The Shores Condominiums. The 976 sq.ft. Latitude model offers 2 bedrooms plus a den, 2 bathrooms, and two private terraces totaling 124 sq.ft. Designed by Brian Gluckstein, the suite showcases 9 ft ceilings, wraparound windows, and an open-concept kitchen, dining, and living area. Upgrades include hardwood flooring, custom window coverings, designer backsplash, premium fixtures, and a sleek fireplace. 1 underground parking and 2 lockers. Resort-style amenities include a rooftop pool, hot tub, BBQ terrace and dining area with panoramic views of Bronte Harbour, plus a fitness centre, yoga studio, sauna, library, theatre, billiards room, three party rooms, guest suite, car wash, dog grooming station, and 24-hour concierge. An unbeatable location just steps to the waterfront boardwalk, marina, scenic trails, cafés, wine bars, restaurants, and boutique shops. Immediate occupancy available.
Details
| MLS # | 40857579 |
|---|---|
| Listing Type | For Lease |
| Style | Condominium |
| Building Name | The Shores |
| Status | Active |
| Year | 2012 |
| Days On Site | 11 |
| Listing Provided By | Royal LePage Burloak Real Estate Services | Andrew Rymes |
Features
| Bed(s) | 2 |
|---|---|
| Bath(s) | 2 Total |
| SQ Feet | 976 |
| Garage | 1 |
| Story(s) | 1 |
| Zoning | C3R |
| Water Front | Yes |
| Property View | Yes |
Interior
| Appliances | Dishwasher, Dryer, Gas Oven/Range, Microwave, Refrigerator, Washer |
|---|---|
| Rooms Total | 9 |
| Interior Features | Built-In Appliances |
| Cooling | Central Air |
| Cooling Yes / No | No |
| Heating | Forced Air |
| Heating Yes / No | Yes |
| Fireplace Features | Electric |
| Furnished | Unfurnished |
| Laundry Features | In-Suite |
Exterior
| Lot Features | Urban, Irregular Lot, Beach, City Lot, Marina, Open Spaces, Park, Playground Nearby |
|---|---|
| Construction Materials | Concrete |
| Roof | Flat |
| Foundation Details | Poured Concrete |
| Waterfront Features | Lake, Direct Waterfront, Other, Lake/Pond |
| Patio And Porch Features | Open |
Parking
| Garage Spaces | 1 |
|---|---|
| Attached Garage Yes / No | No |
Utilities
| Sewer | Sewer (Municipal) |
|---|
Taxes
| Tax Annual Amount | 5342 |
|---|
Area Information
| Province | ON |
|---|---|
| County | Halton |
| City | Oakville |
| Postal Code | L6L 0E1 |
| Area | 1 Oakville |
| Subarea | 1001 BR Bronte |
| Community Name | 1001 BR Bronte |
| Listing VS Median (in 1001 BR Bronte) | |
Price: $4,300 low | high Med: $1,457,388 sqft: 976 low | high Med: 2,130 $ / sqft: $4 low | high Med: $685 On site: 11 low | high Med: 42 | |
Request a showing
Request a showing
Contact
Learn More About This Property

| Province | ON |
|---|---|
| County | Halton |
| City | Oakville |
| Postal Code | L6L 0E1 |
| Area | 1 Oakville |
| Subarea | 1001 BR Bronte |
| Community Name | 1001 BR Bronte |
| Listing VS Median (in 1001 BR Bronte) | |
Price: $4,300 low | high Med: $1,457,388 sqft: 976 low | high Med: 2,130 $ / sqft: $4 low | high Med: $685 On site: 11 low | high Med: 42 | |