Description
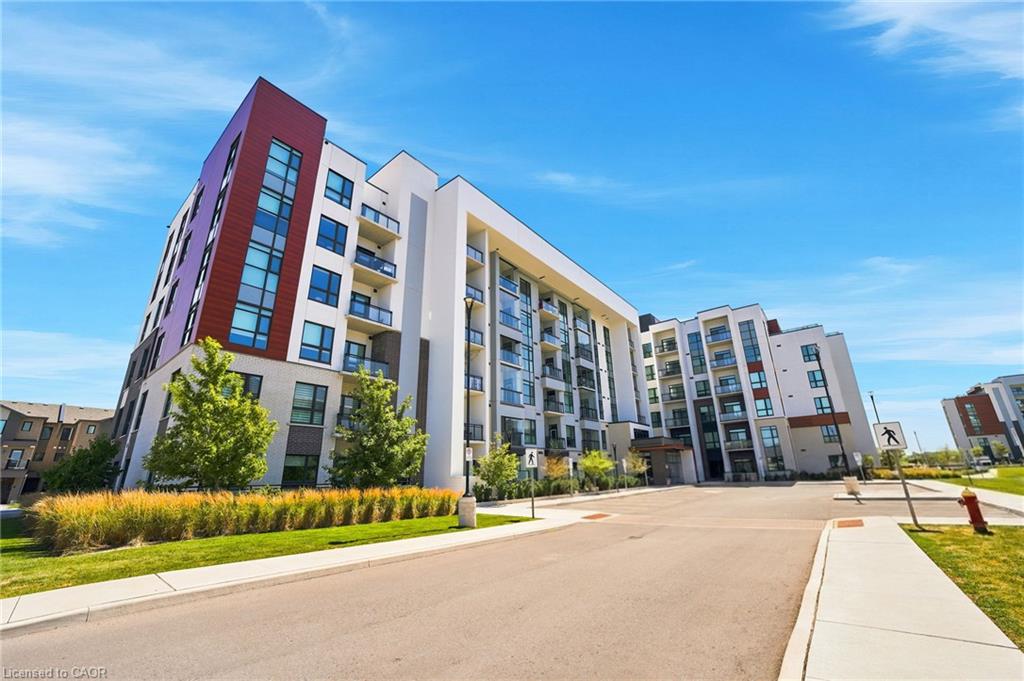
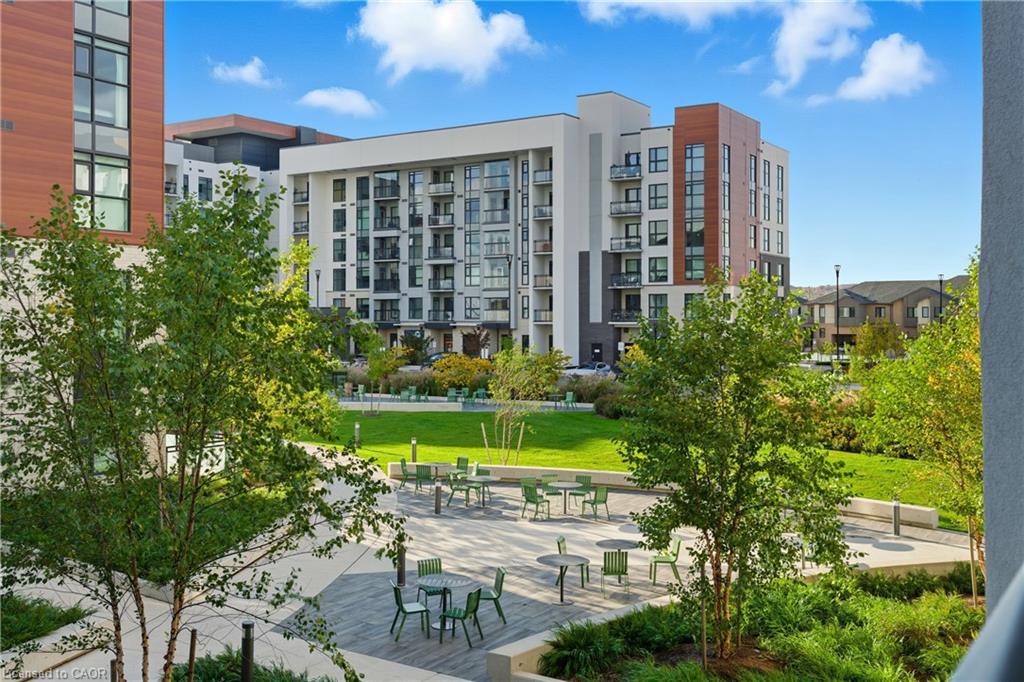
Welcome to 1267 Dias Landing, a beautifully designed Mattamy-built FREEHOLD CORNER townhouse in Milton's desirable Walker community! Featuring an impressive brick and stucco exterior, this bright and spacious home offers 4 bedrooms, 3 washrooms and a modern, carpet-free interior designed for comfortable everyday living. The main floor features soaring 9-ft ceilings and an abundance of natural light, enhanced by the corner-unit setting and numerous windows throughout. A stunning 8-ft wide patio door creates a seamless connection to the backyard while filling the living space with even more sunlight. Stylish zebra blinds throughout add a modern finishing touch.Enjoy a functional open-concept layout with plenty of room for families, entertaining and working from home. Step outside to a private backyard perfect for summer BBQs, children, pets or simply relaxing outdoors.Located in a growing and highly sought-after Milton community close to schools, parks, trails, shopping and recreation. Minutes from the Mattamy National Cycling Centre and Milton's growing post-secondary education hub, including Wilfrid Laurier University's Milton campus and Conestoga College, with the future Milton Education Village continuing to take shape nearby. Convenient access to major roads and the upcoming Tremaine Road/Hwy 401 interchange. A rare 4-bedroom, 100% freehold corner townhome combining modern style, natural light, outdoor space and an exceptional Milton location!
Details
| MLS # | W13710950 |
|---|---|
| Listing Type | For Sale |
| Style | House |
| Sub-Type | Resale |
| Status | New |
| Year | 0 |
| Days On Site | 8 |
| Listing Provided By | BLUE MARBLE REALTY INC. | W13710950 441800 |
Features
| Bed(s) | 4 |
|---|---|
| Bath(s) | 3 |
| Garage | 1 |
| Basement | Y |
| Story(s) | 2 |
| Acreage | 0.05 |
Interior
| Interior Features | Carpet Free |
|---|---|
| Cooling | Central Air |
| Heat Source | Gas |
| Fireplace Yes / No | No |
Exterior
| Roof | Asphalt Shingle |
|---|---|
| Foundation Details | Concrete |
| Construction Materials | Brick, Stucco (Plaster) |
Parking
| Garage Yes / No | Yes |
|---|
Utilities
| Sewer | Sewer |
|---|
Taxes
| Tax Annual Amount | 4014 |
|---|---|
| Tax Legal Description | PART BLOCK 70, PLAN 20M1230, DESIGNATED AS PARTS 22 AND 23, PLAN 20R21982 SUBJECT TO AN EASEMENT OVER PART 23, 20R21982 IN FAVOUR OF PART BLOCK 70, PLAN 20M1230, DESIGNATED AS PARTS 20 AND 21, 20R21982 AS IN HR1840983 SUBJECT TO AN EASEMENT FOR ENTRY AS IN HR1862853 TOWN OF MILTON |
| Tax Year | 2025 |
Area Information
| Province | ON |
|---|---|
| County | Halton |
| City | Milton |
| Postal Code | L9E 1W2 |
| Area | 1051 Walker |
| Listing VS Median (in L9E 1W2) | |
Price: $899,000 low | high Med: $0 On site: 8 low | high Med: | |
Request a showing
Request a showing
Contact
Learn More About This Property

| Province | ON |
|---|---|
| County | Halton |
| City | Milton |
| Postal Code | L9E 1W2 |
| Area | 1051 Walker |
| Listing VS Median (in L9E 1W2) | |
Price: $899,000 low | high Med: $0 On site: 8 low | high Med: | |