1180 Caen Avenue,Woodstock, ON N4T 0G3
Woodstock, ON N4T 0G3










Description
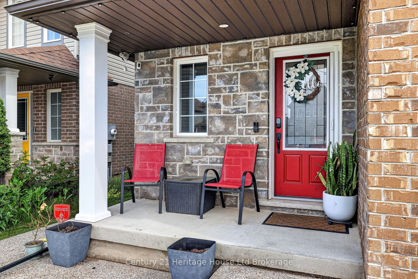
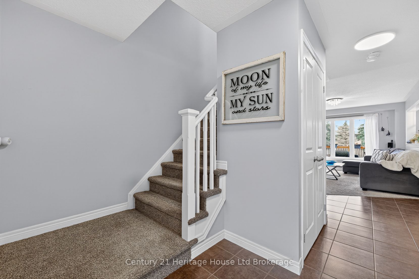
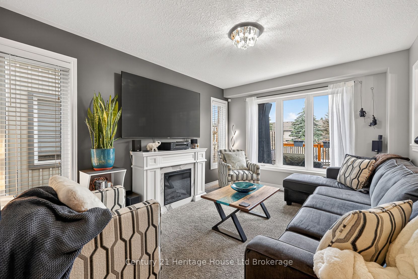
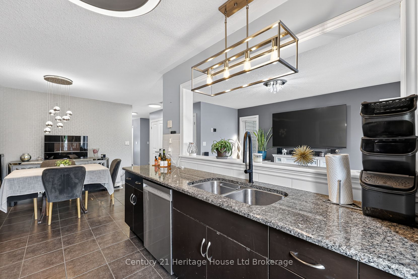
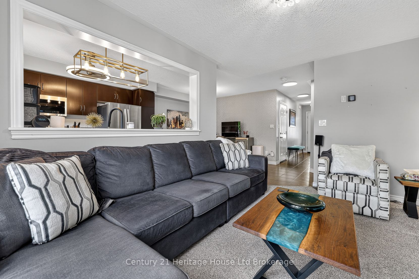
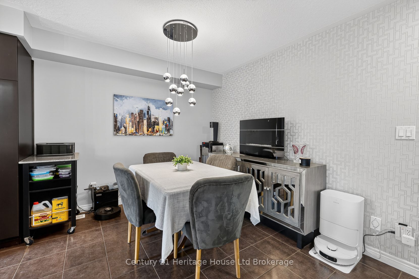
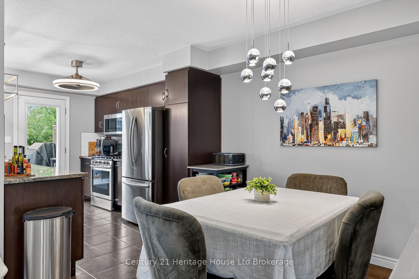
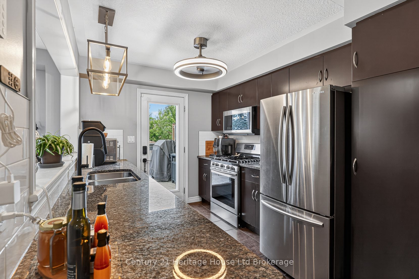
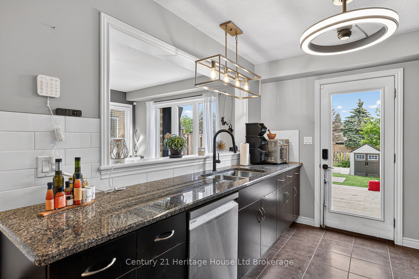
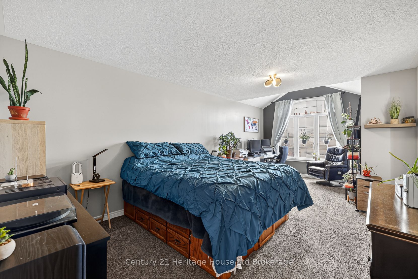
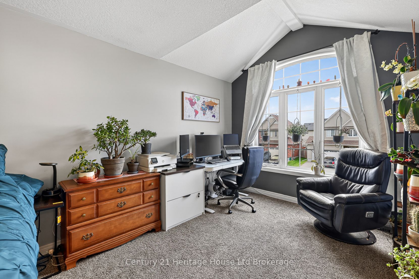
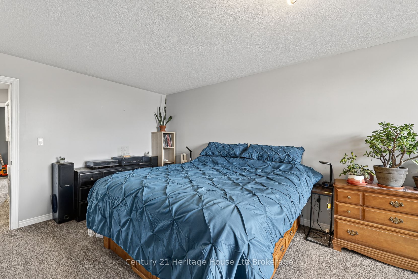
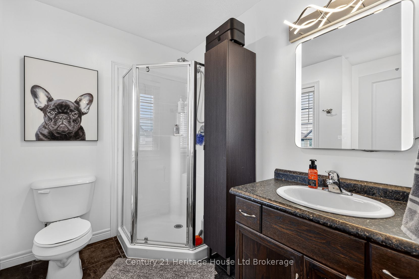
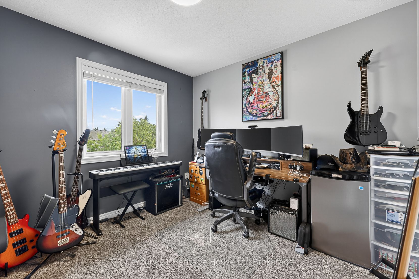
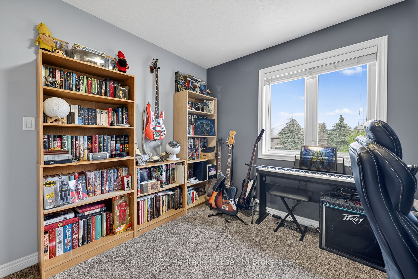
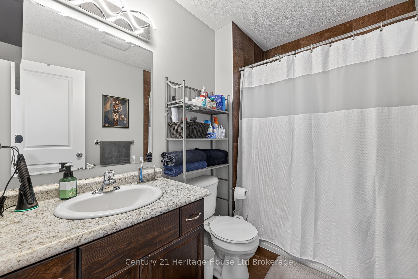
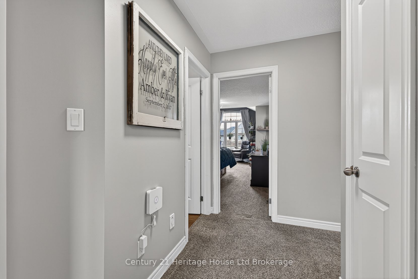
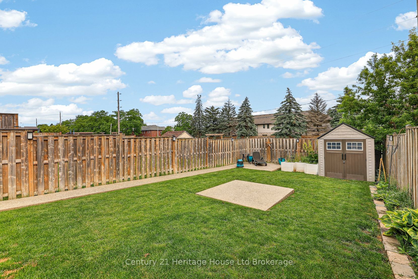
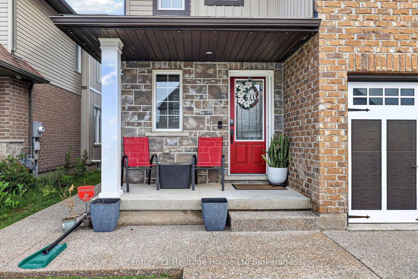
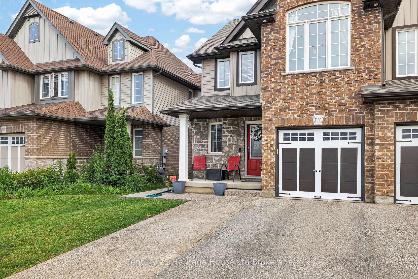
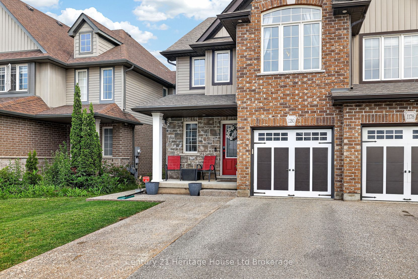
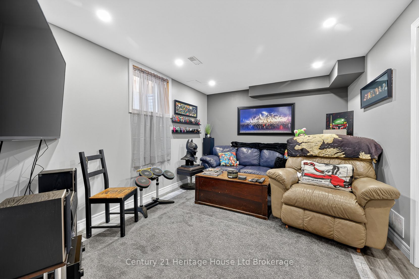
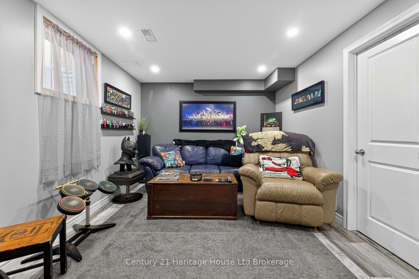
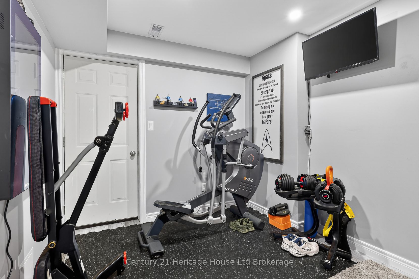
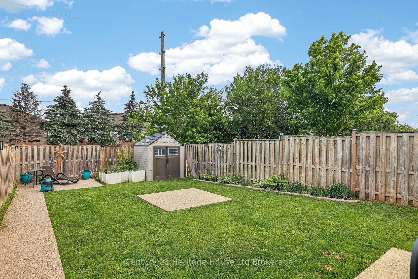
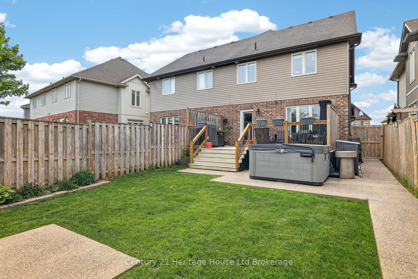
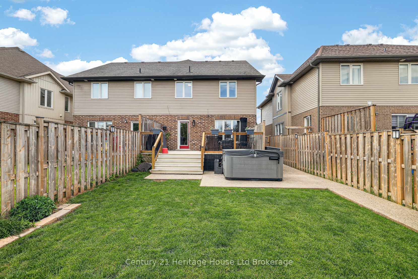
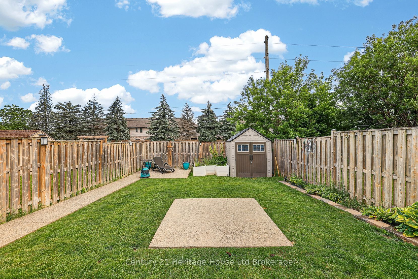
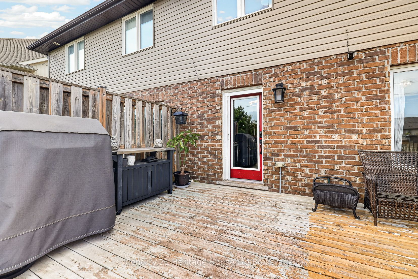
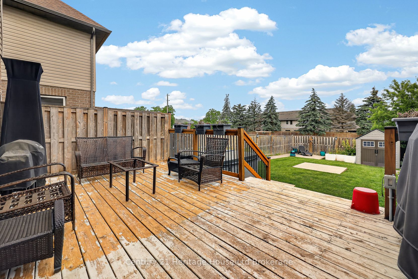
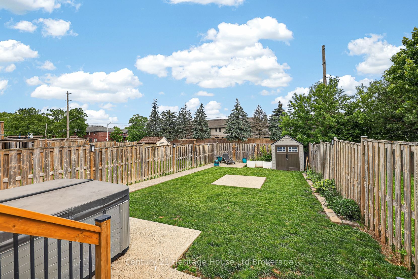
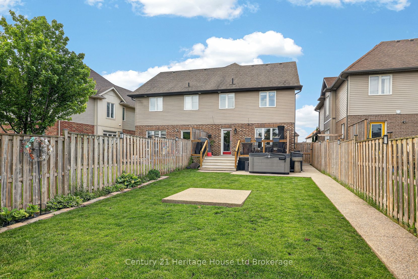
Welcome to this immaculate 3-bedroom, 2-storey home offering the perfect blend of style, space, and functionality. The open-concept kitchen features granite countertops, a stylish backsplash, and walkout access to the large rear deck-ideal for entertaining or enjoying summer evenings. The bright living room overlooks the fully fenced backyard, while the separate dining area offers ceramic flooring and plenty of space for family gatherings. Upstairs, you'll find three generously sized bedrooms, including an oversized primary retreat complete with vaulted ceilings, a sitting area, walk-in closet, and private ensuite bath. The finished lower level adds valuable living space with a dedicated cinema room and gym area, perfect for movie nights, workouts, or a growing family. Upgraded 200AMP service including hydro ran to the back yard for a future shed. Outside, the extra-large fully fenced yard is a rare find in the neighbourhood, featuring concrete walkways, a spacious deck, a concrete pad for a firepit & chairs and storage shed. Additional highlights include an attached garage, double driveway (another rare find in the neighbourhood), and flexible possession. Meticulously maintained and truly move-in ready, this home offers exceptional value for first-time buyers, families, and investors alike. Don't miss your opportunity to own this fantastic home in a sought-after neighbourhood!
Details
| MLS # | X13593060 |
|---|---|
| Listing Type | For Sale |
| Style | House |
| Sub-Type | Resale |
| Status | New |
| Year | 0 |
| Days On Site | 42 |
| Listing Provided By | Century 21 Heritage House Ltd Brokerage | X13593060 518900 |
Features
| Bed(s) | 3 |
|---|---|
| Bath(s) | 3 |
| Garage | 1 |
| Basement | Y |
| Story(s) | 2 |
| Acreage | 0.08 |
| Water Front | None |
Interior
| Interior Features | Central Vacuum, Rough-In Bath |
|---|---|
| Cooling | Central Air |
| Heat Source | Gas |
| Fireplace Yes / No | No |
| Rooms Total | 10 |
Exterior
| Exterior Features | Privacy, Porch, Deck |
|---|---|
| Roof | Asphalt Shingle |
| Foundation Details | Poured Concrete |
| Topography | Dry, Flat |
| Construction Materials | Vinyl Siding, Brick |
| Security Features | Smoke Detector, Alarm System |
Parking
| Garage Yes / No | Yes |
|---|---|
| Parking Features | Private, Other |
Utilities
| Sewer | Sewer |
|---|
Taxes
| Tax Annual Amount | 3842 |
|---|---|
| Tax Legal Description | PT LT 12 41M-273 PTS 14 & 15 41R 8768 SUBJECT TO AN EASEMENT IN GROSS OVER PT 14 41R8768AS IN CO93678 CITY OF WOODSTOCK |
| Tax Year | 2025 |
Area Information
| Province | ON |
|---|---|
| County | Oxford |
| City | Woodstock |
| Postal Code | N4T 0G3 |
| Area | Woodstock North |
| Listing VS Median (in N4T 0G3) | |
Price: $649,900 low | high Med: $0 On site: 42 low | high Med: | |
Request a showing
Request a showing
Contact
Learn More About This Property

| Province | ON |
|---|---|
| County | Oxford |
| City | Woodstock |
| Postal Code | N4T 0G3 |
| Area | Woodstock North |
| Listing VS Median (in N4T 0G3) | |
Price: $649,900 low | high Med: $0 On site: 42 low | high Med: | |