 In-Person: 09/05 2:00 PM - 4:00 PM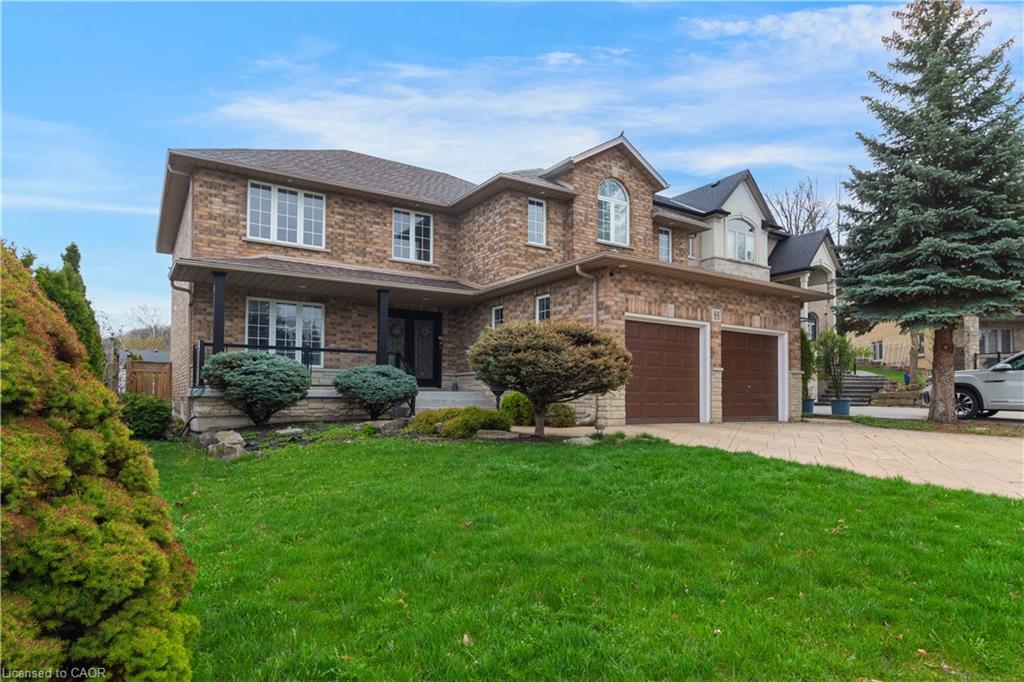
$1,345,000 $7,220 est/mo Sourced by Back At You
86 Margaret Avenue,Hamilton, ON L8G 3G5
Hamilton, ON L8G 3G5


Description
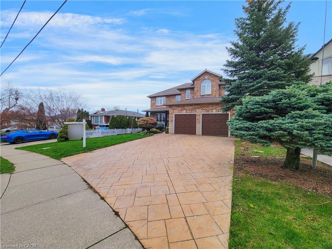
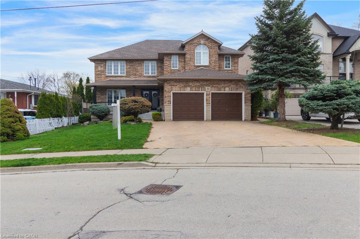
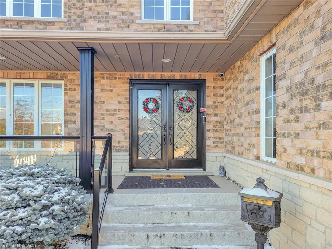
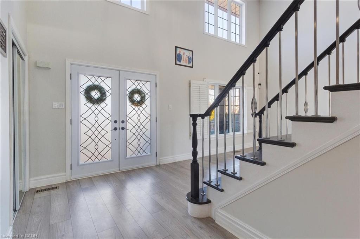
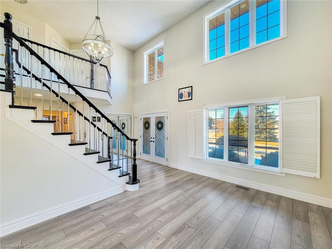
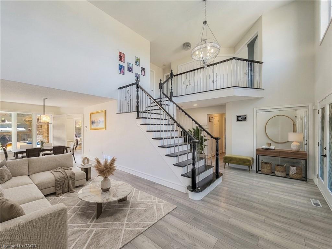
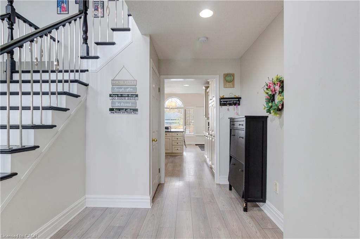
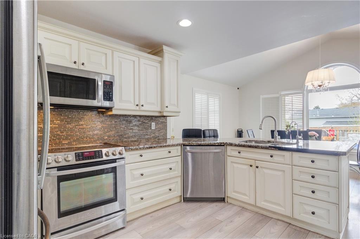
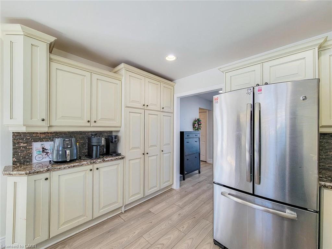
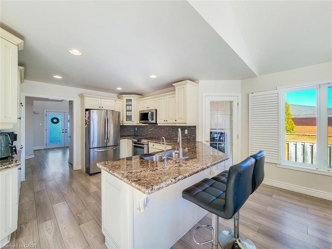
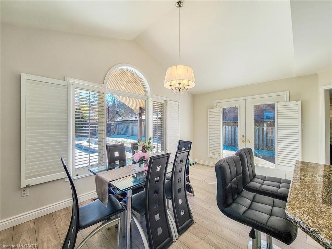
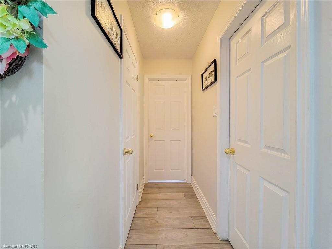
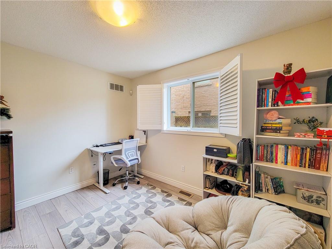
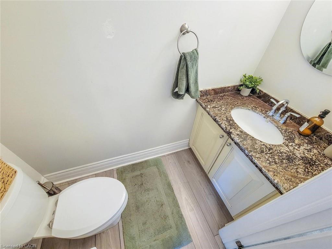
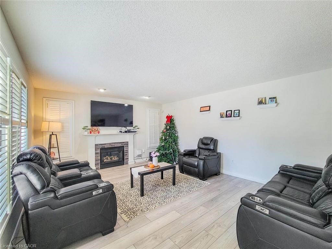
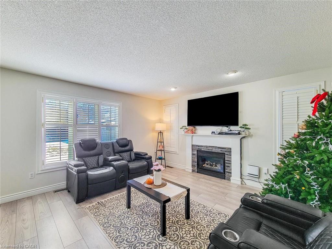
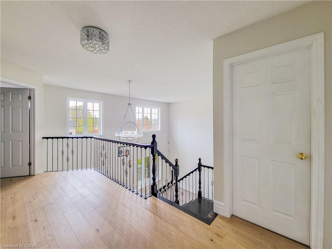
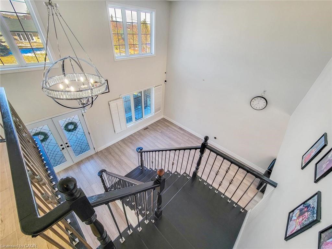
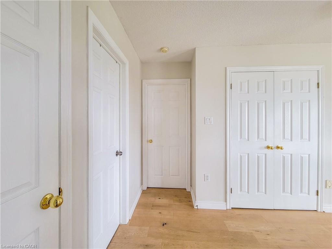
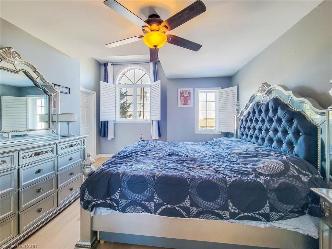
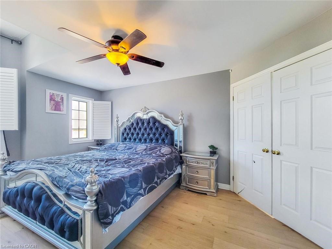
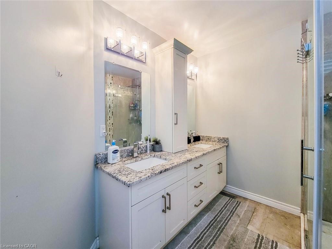
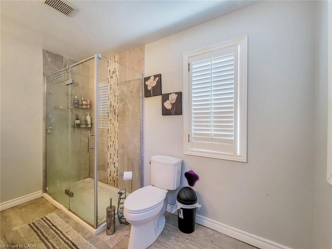
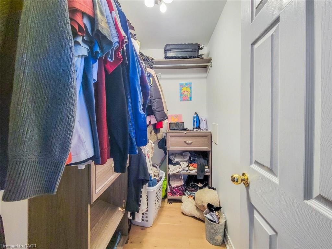
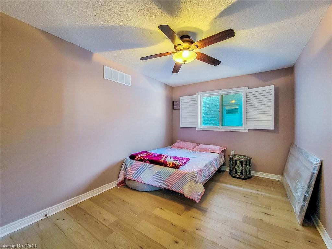
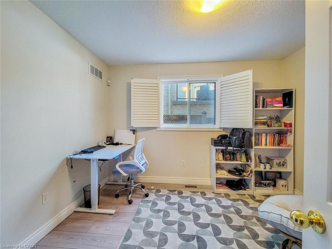
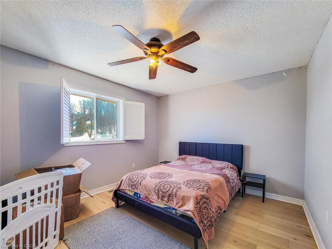
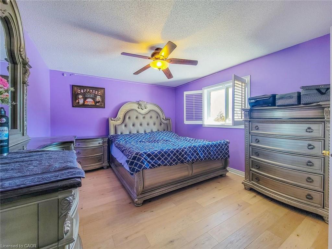
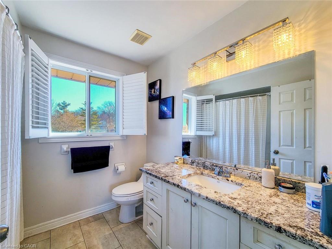
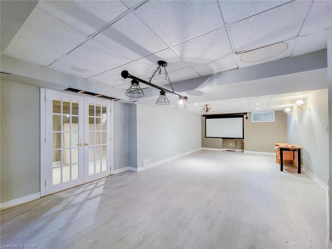
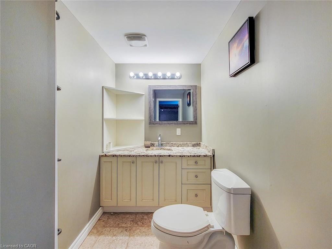
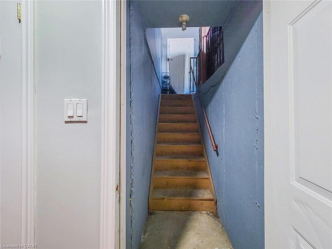
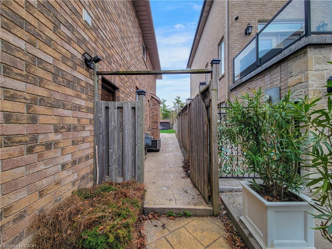
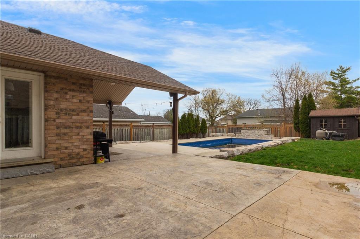
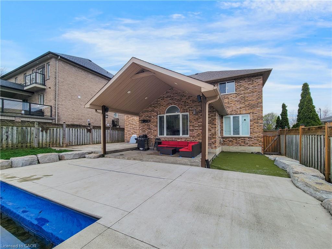
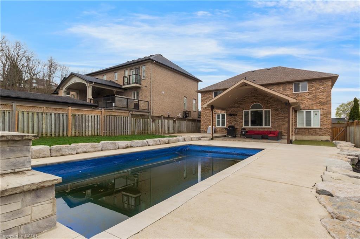
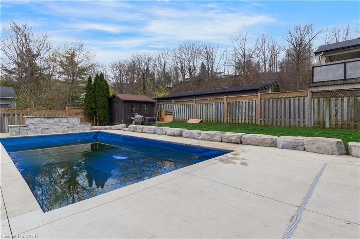
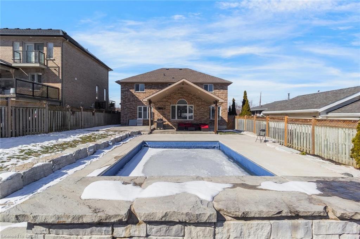
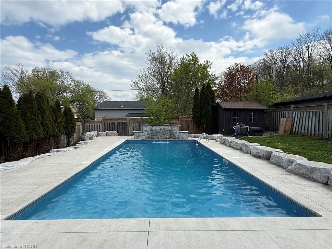
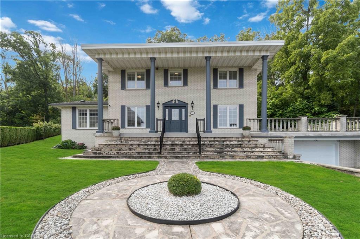
This custom-built, beautiful family home is tucked beneath the Escarpment on a quiet street, offering privacy and breathtaking views. The backyard is a true oasis - deisnged for entertaining and everyday enjoyment - Featuring an in-ground pool, hot tub, covered porch and a mini putting green that makes everyday feel like a getaway. Inside, the thoughtfully laid out interior offers spacious bedrooms, four bathrooms, and a fully finished basement with a separate entrance - ideal for extended family living or a potential in-law setup.
Details
| MLS # | 40850090 |
|---|---|
| Listing Type | For Sale |
| Style | House |
| Sub-Type | New Construction |
| Status | Active |
| Year | 1999 |
| Days On Site | 43 |
| Listing Provided By | Royal LePage State Realty Inc. | Lalit Sharma |
Features
| Bed(s) | 5 |
|---|---|
| Bath(s) | 4 Total |
| SQ Feet | 2,929 |
| Garage | 2 |
| Basement | Y |
| Pool | Yes |
| Story(s) | 2 |
| Zoning | R2 |
| Acreage | 0.19 |
| Property View | Yes |
Interior
| Appliances | Water Heater, Water Purifier, Water Softener, Built-in Microwave, Dishwasher, Dryer, Range Hood, Refrigerator, Stove, Washer |
|---|---|
| Rooms Total | 15 |
| Interior Features | Ceiling Fan(s), In-law Capability |
| Cooling | Central Air |
| Cooling Yes / No | No |
| Heating | Forced Air, Natural Gas |
| Heating Yes / No | Yes |
| Fireplace Features | Family Room |
| Window Features | Window Coverings |
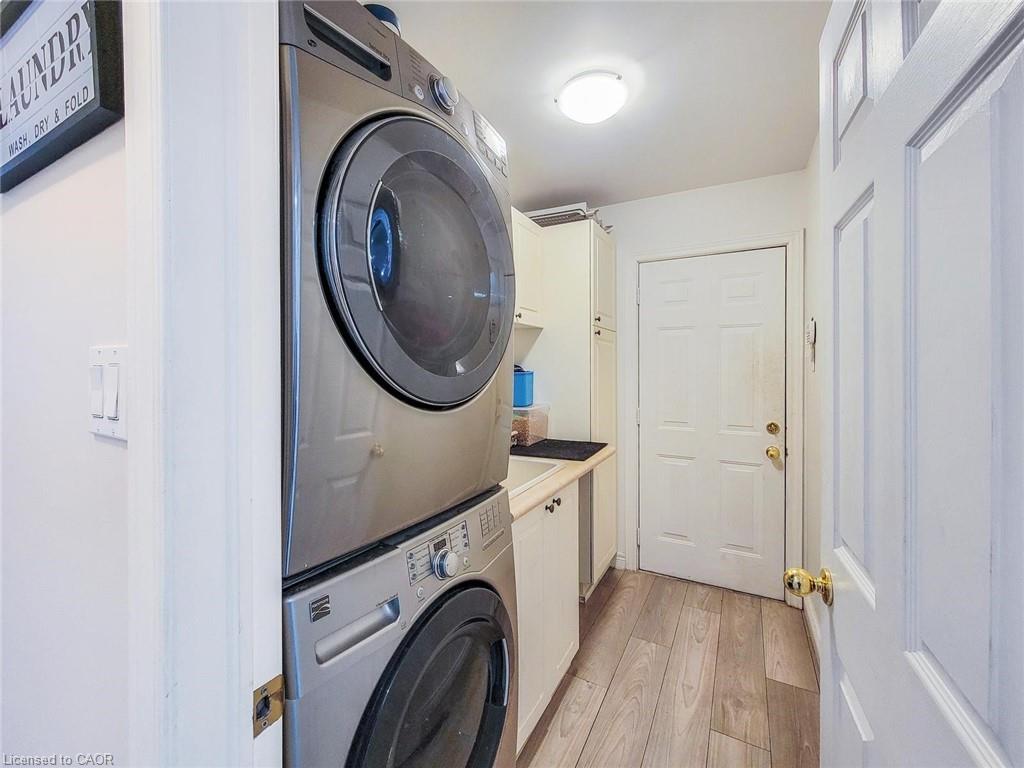
| Laundry Features | Laundry Room, Main Level |
Exterior
| Lot Features | Urban, Library, Park, Place of Worship, Public Transit, Quiet Area, View from Escarpment |
|---|---|
| Construction Materials | Brick Veneer |
| Roof | Asphalt Shing |
| Foundation Details | Concrete Perimeter |
| Security Features | Smoke Detector, Carbon Monoxide Detector(s), Smoke Detector(s) |
Parking
| Garage Spaces | 2 |
|---|---|
| Parking Features | Attached Garage |
| Open Parking Yes / No | Yes |
| Attached Garage Yes / No | Yes |
Utilities
| Sewer | Sewer (Municipal) |
|---|
Taxes
| Tax Annual Amount | 7487 |
|---|
Area Information
| Province | ON |
|---|---|
| County | Hamilton |
| City | Hamilton |
| Postal Code | L8G 3G5 |
| Area | 51 Stoney Creek |
| Subarea | 518 Fruitland |
| Community Name | 518 Fruitland |
| Listing VS Median (in 518 Fruitland) | |
Price: $1,345,000 low | high Med: $518,000 sqft: 2,929 low | high Med: 1,150 $ / sqft: $459 low | high Med: $526 On site: 43 low | high Med: 47 | |
Request a showing
Request a showing
Contact
Learn More About This Property

| Open House |
|---|
| In-Person 09/05 2:00 PM - 4:00 PM |
| Province | ON |
|---|---|
| County | Hamilton |
| City | Hamilton |
| Postal Code | L8G 3G5 |
| Area | 51 Stoney Creek |
| Subarea | 518 Fruitland |
| Community Name | 518 Fruitland |
| Listing VS Median (in 518 Fruitland) | |
Price: $1,345,000 low | high Med: $518,000 sqft: 2,929 low | high Med: 1,150 $ / sqft: $459 low | high Med: $526 On site: 43 low | high Med: 47 | |
Nearby Listings (Within 1/10 mile)
Price: $1.8M - $1.681M
sqft: 2,000 - 3,500
Listing Updated: September 1, 2026 at 1:17:10 PM PDT