New Listing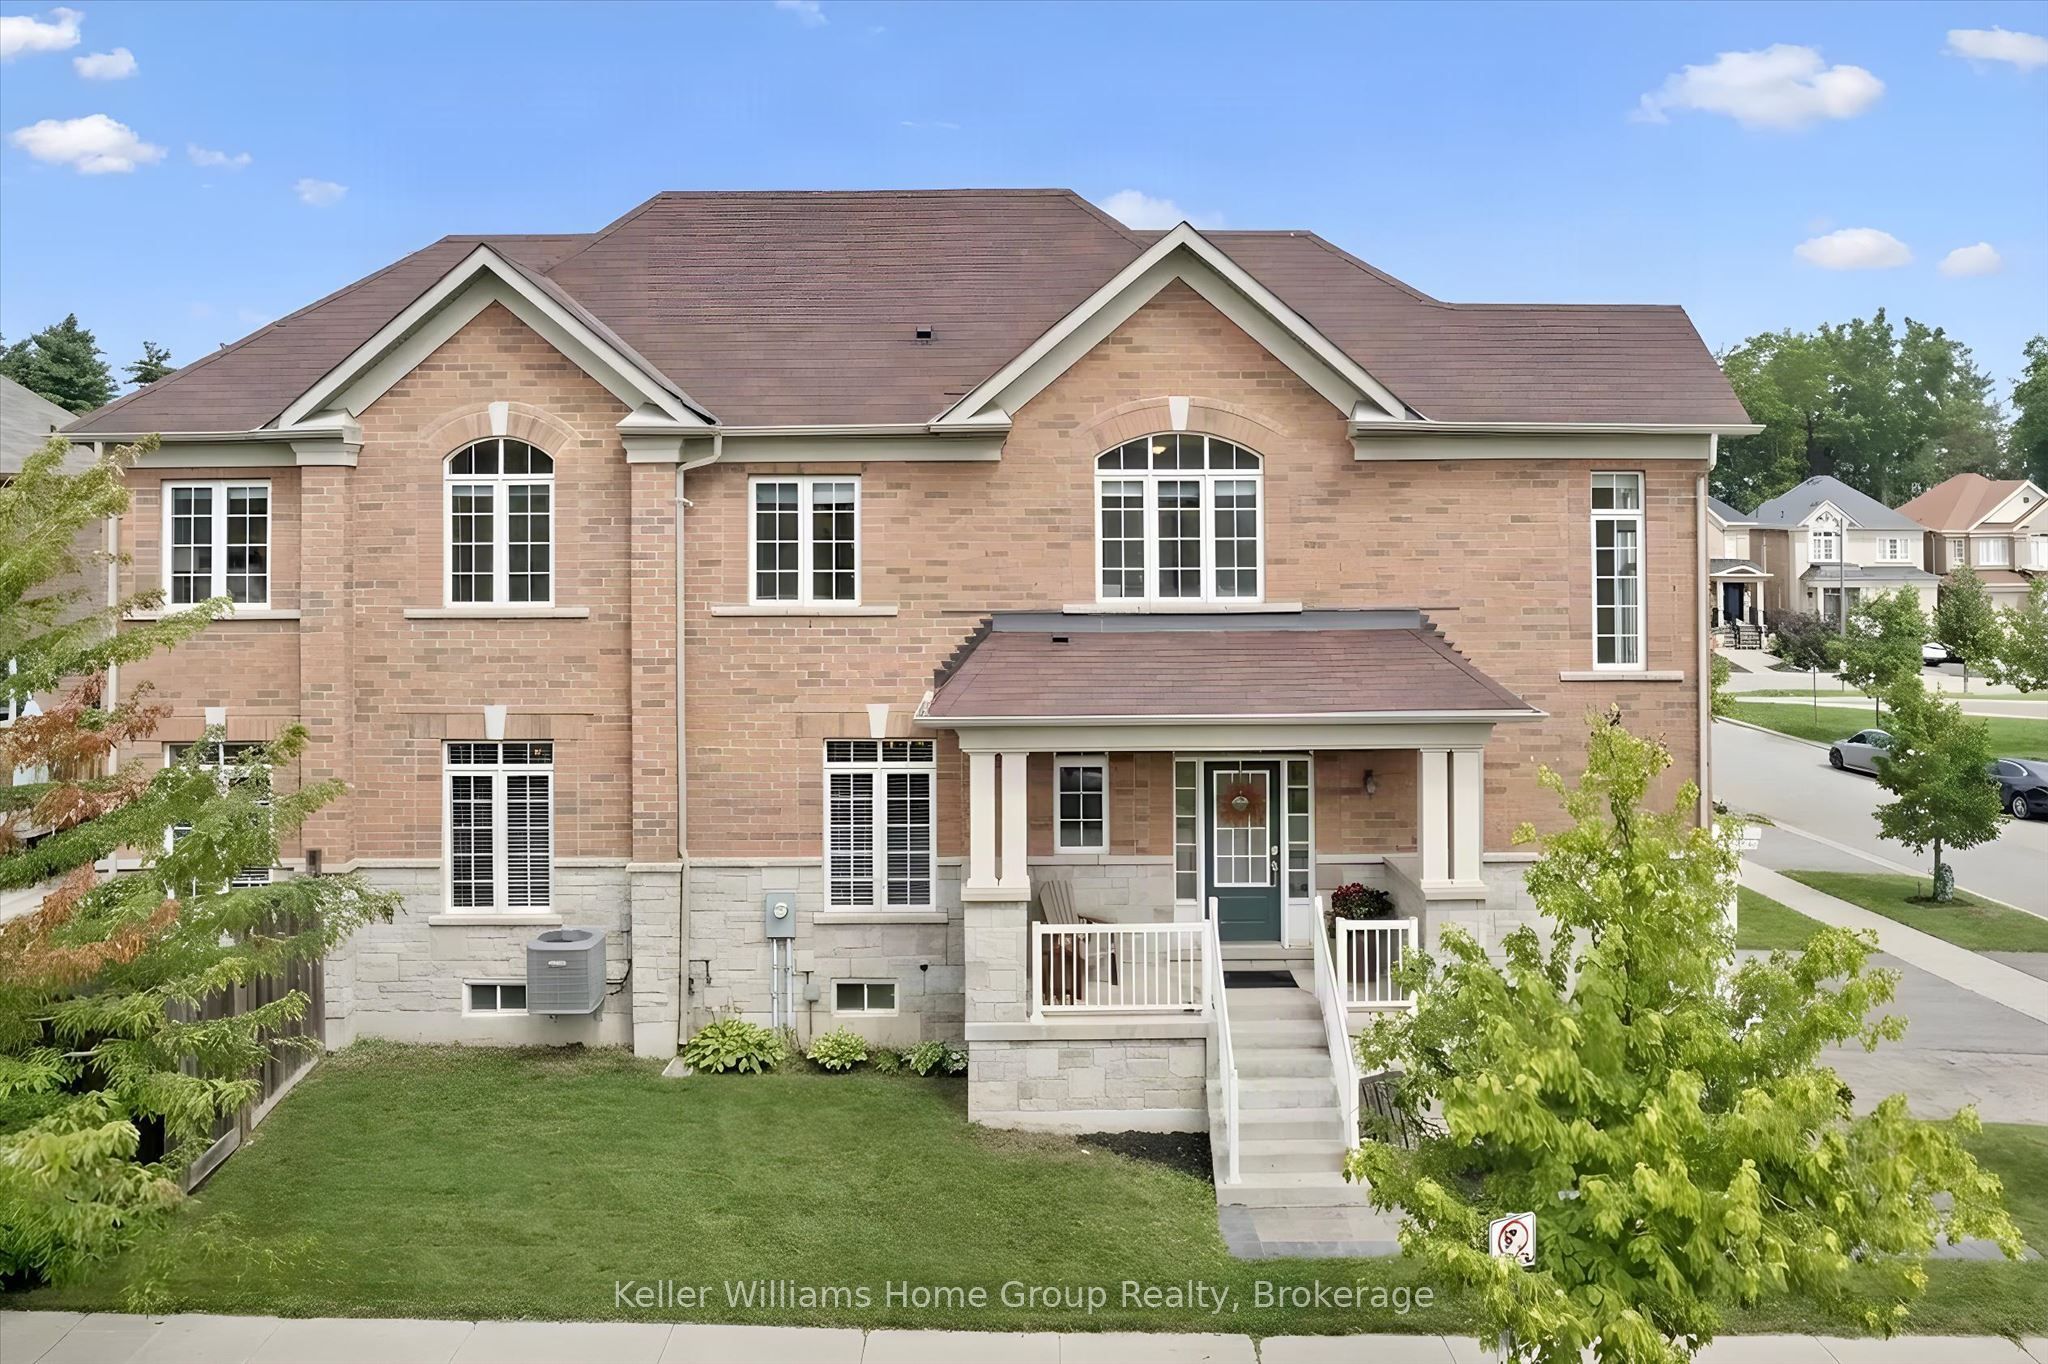
61 Ridgegate Crescent,Halton Hills, ON L7G 0L6
Halton Hills, ON L7G 0L6


Description
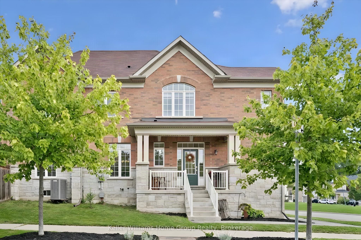
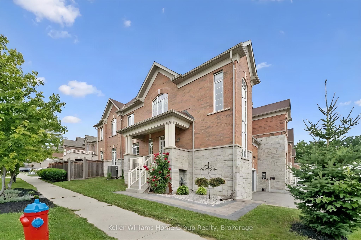
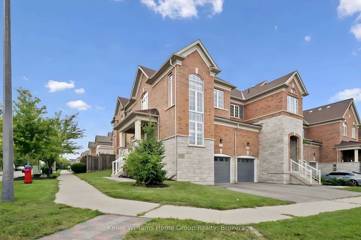
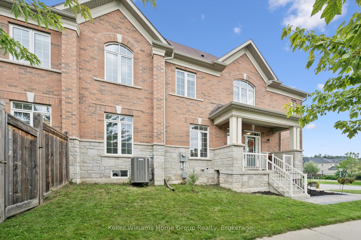
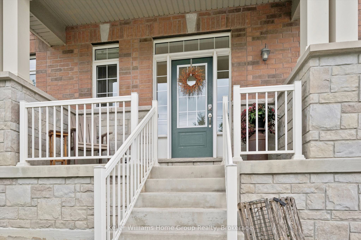
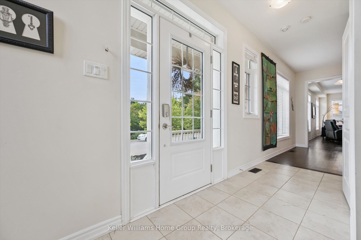
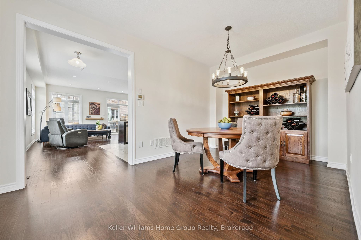
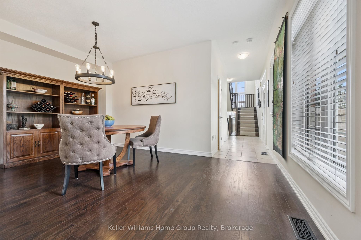
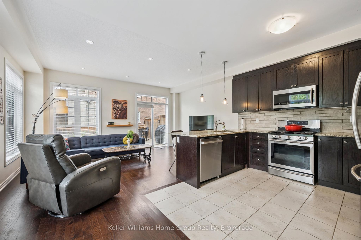
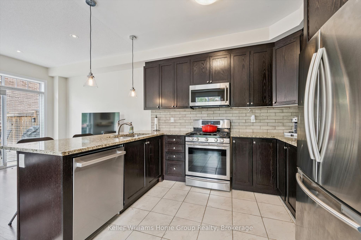
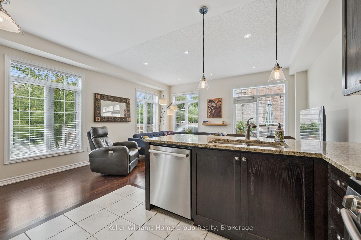
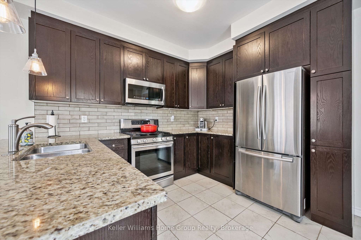
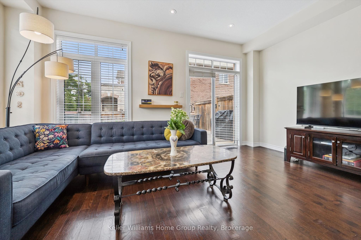
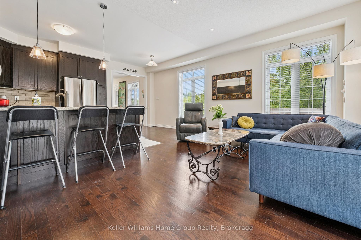
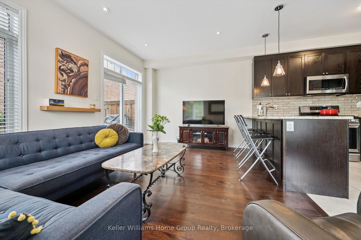
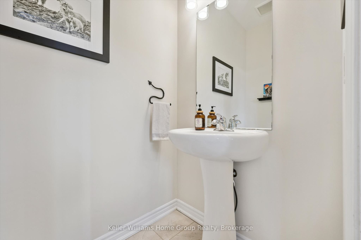
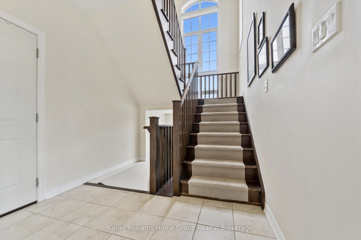
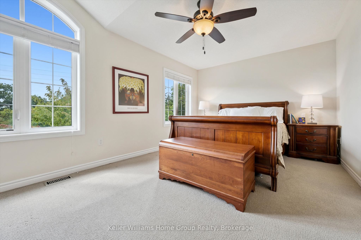
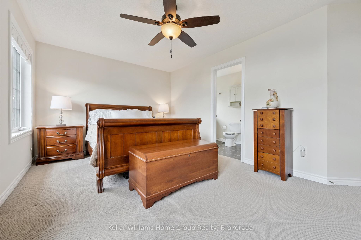
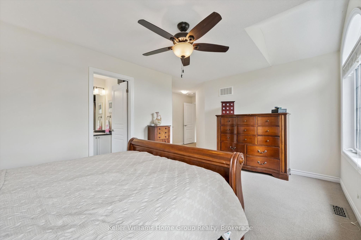
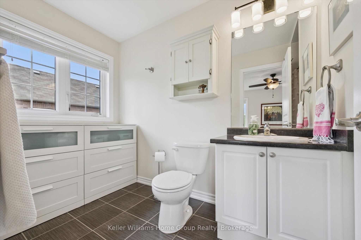
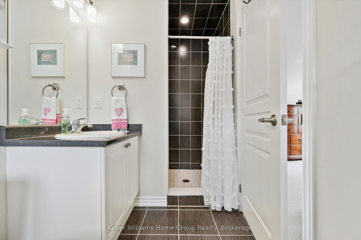
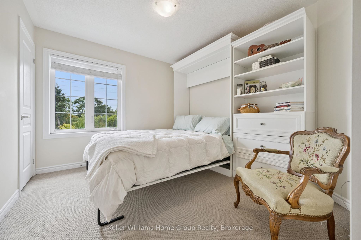
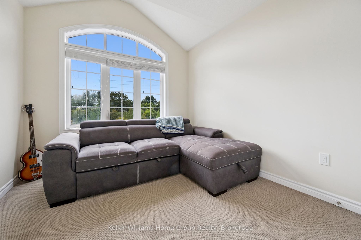
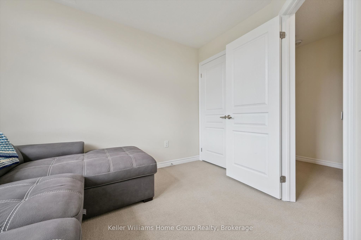
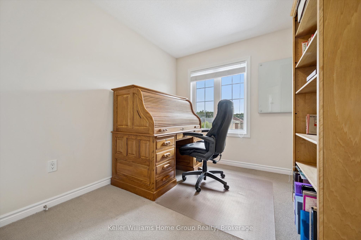
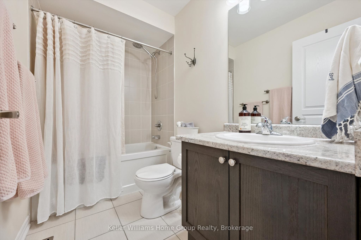
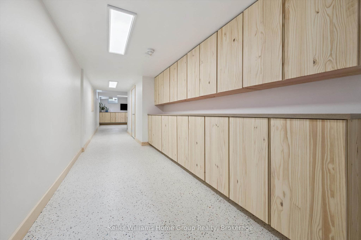
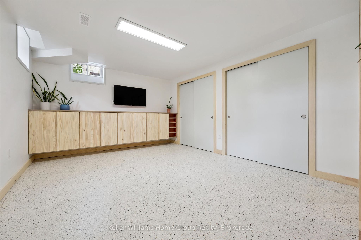
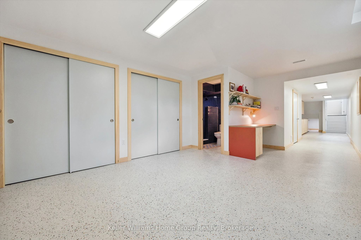
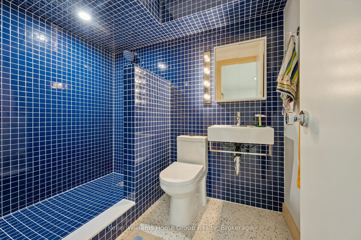
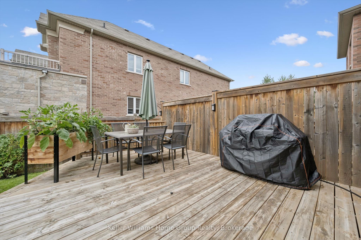
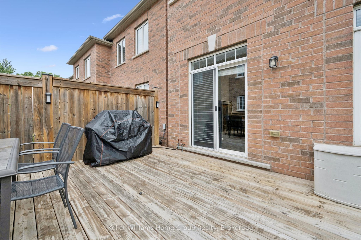
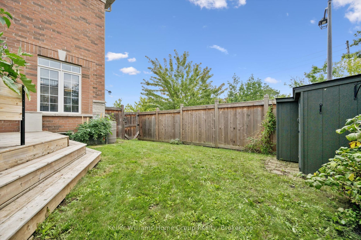
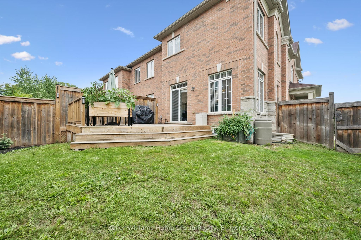
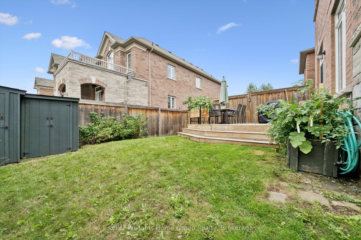
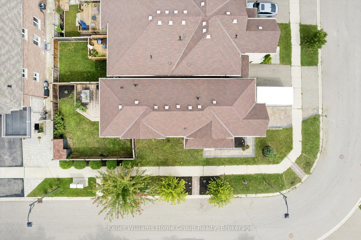
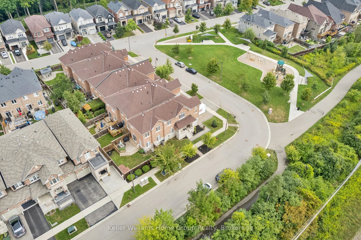
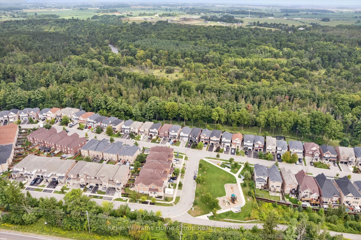
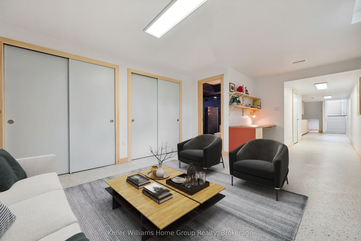
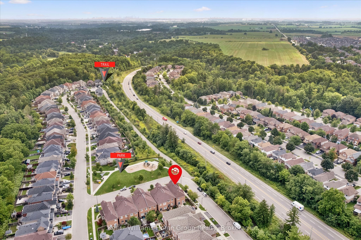
Amazing South-Facing End Unit Townhome with Oodles of Natural light! Make this modern,spacious home with four bedrooms and four baths become the setting for the next chapter of your life. These original owners have loved the location of the trail, the park right across thestreet, the soaring 9' ceilings, and the open concept granite and stainless kitchen and living area with easy access to deck and fenced yard and the main floor bonus storage space above the attached garage.This plus-size "Augusta" model in the Enclaves of Upper Canada is packed with features - a just-finished basement entertainment space with natural wood trim as well as office nook and full bathroom; an open concept hardwood floor main floor that also has a separate dining space and an upper floor with primary suite, three more bedrooms and the fourth bathroom. Outside enjoy interlocking walkway, a sitting front porch, a plus size driveway and attached garage that allows parking for three and a fully fenced back yard with deck and shed.
Details
| MLS # | W13737264 |
|---|---|
| Listing Type | For Sale |
| Style | House |
| Sub-Type | Resale |
| Status | New |
| Year | 0 |
| Listing Provided By | Keller Williams Home Group Realty | W13737264 560702 |
Features
| Bed(s) | 4 |
|---|---|
| Bath(s) | 4 |
| Garage | 1 |
| Basement | Y |
| Story(s) | 2 |
| Acreage | 0.05 |
| Property View | Trees, Woods, Park, Greenbelt |
Interior
| Interior Features | Air Exchanger, Floor Drain, ERV/HRV, Storage, Water Heater, Water Meter, Water Softener |
|---|---|
| Cooling | Central Air |
| Heat Source | Gas |
| Fireplace Yes / No | No |
Exterior
| Exterior Features | Year Round Living |
|---|---|
| Roof | Asphalt Shingle |
| Foundation Details | Poured Concrete |
| Topography | Dry, Flat |
| View | Trees/Woods, Park/Greenbelt |
| Construction Materials | Brick, Stone |
| Security Features | Carbon Monoxide Detectors, Smoke Detector |
Parking
| Garage Yes / No | Yes |
|---|---|
| Parking Features | Private Double |
Utilities
| Sewer | Sewer |
|---|
Taxes
| Tax Annual Amount | 5060.04 |
|---|---|
| Tax Legal Description | PART BLOCK 29, PLAN 20M1172, BEING PARTS 19, 20 20R20599 SUBJECT TO AN EASEMENT IN GROSS OVER PARTS 1, 2, 3, 4, 5 ON 20R20644 AS IN HR1408911 SUBJECT TO AN EASEMENT OVER PT BLK 29 20M1172, PART 19 20R20599 IN FAVOUR OF PART BLOCK 29 20M1172, PARTS 16, 17, 18 20R20599 AS IN HR1416839 TOGETHER WITH AN EASEMENT OVER PT BLK 29 20M1172, PART 18 20R20599 AS IN HR1416839 SUBJECT TO AN EASEMENT FOR ENTRY AS IN HR1416839 TOWN OF HALTON HILLS |
| Tax Year | 2026 |
Area Information
| Province | ON |
|---|---|
| County | Halton |
| City | Halton Hills |
| Postal Code | L7G 0L6 |
| Area | Georgetown |
| Listing VS Median (in L7G 0L6) | |
Price: $899,000 low | high Med: $0 | |
Request a showing
Request a showing
Contact
Learn More About This Property

| Province | ON |
|---|---|
| County | Halton |
| City | Halton Hills |
| Postal Code | L7G 0L6 |
| Area | Georgetown |
| Listing VS Median (in L7G 0L6) | |
Price: $899,000 low | high Med: $0 | |