54 Bridle Path,Puslinch, ON N0B 2J0
Puslinch, ON N0B 2J0

Description
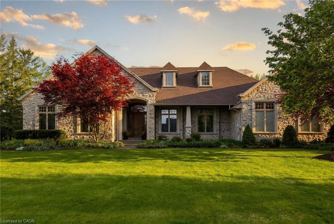
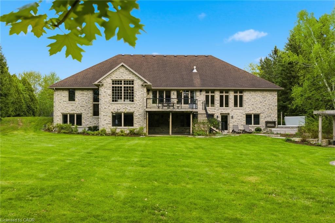
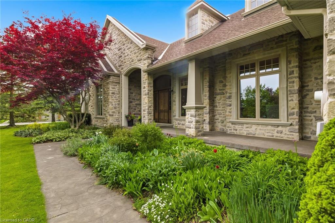
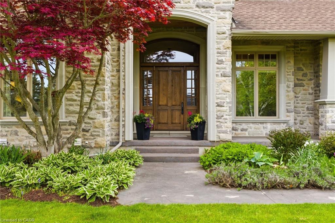
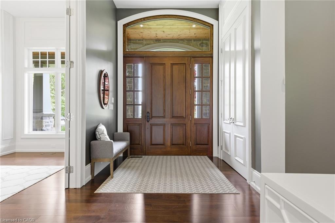
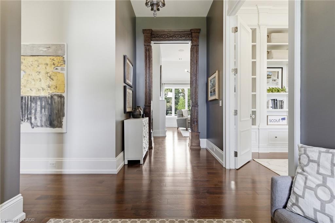
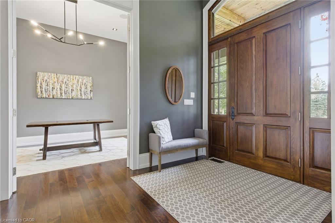
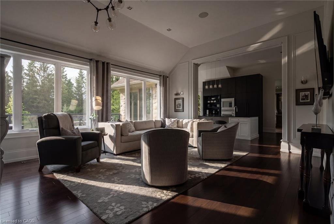
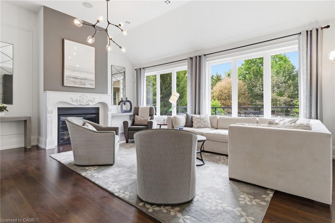
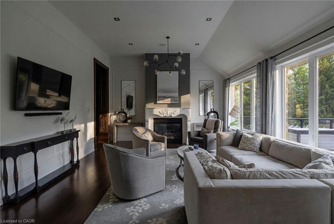
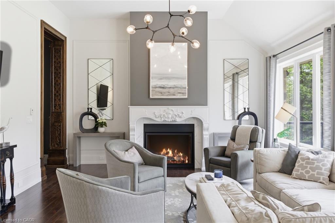
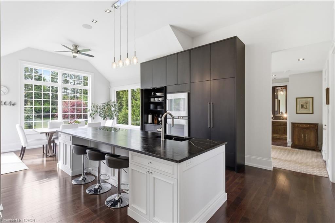
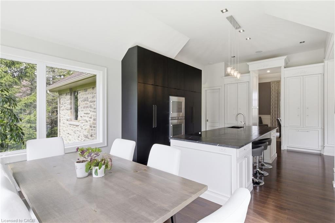
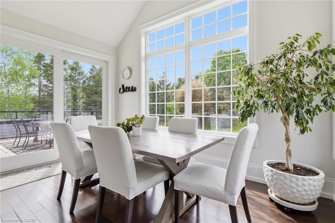
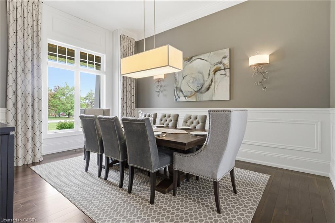
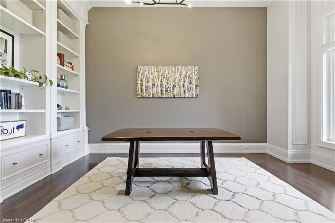
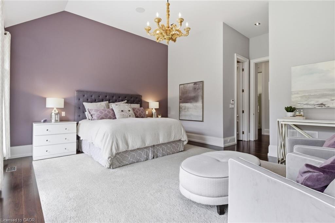
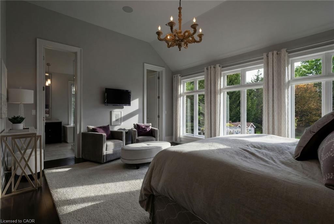
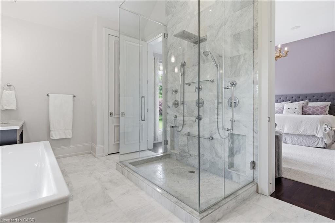
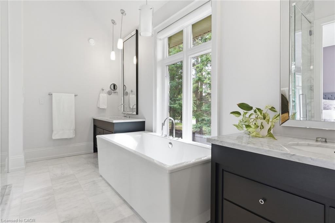
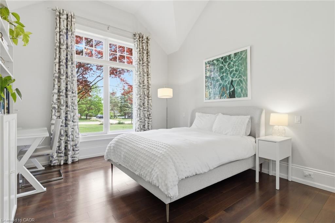
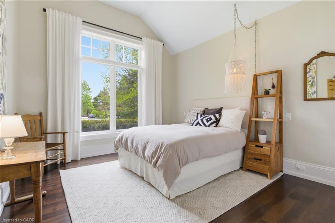
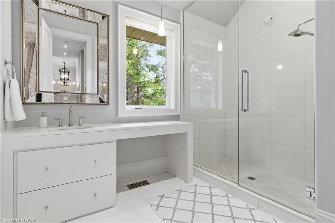
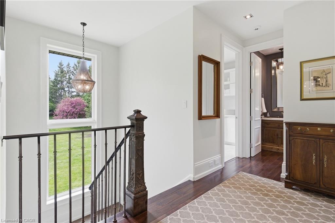
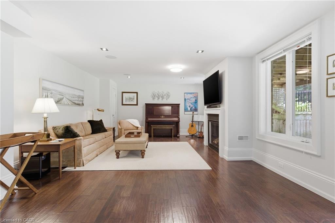
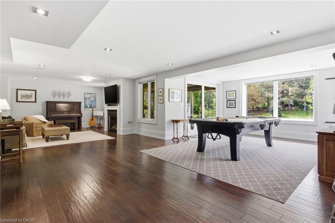
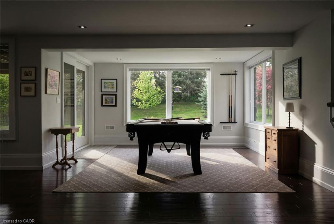
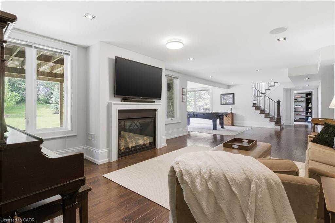
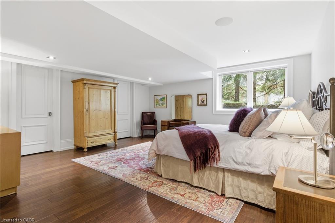
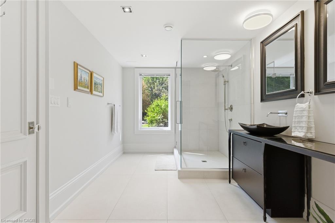
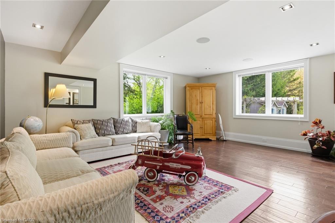
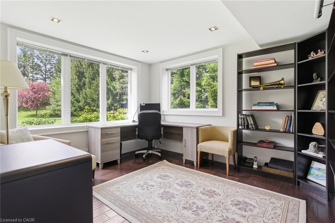
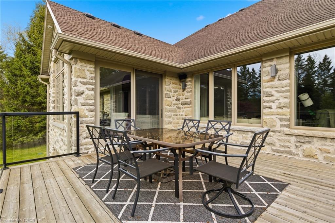
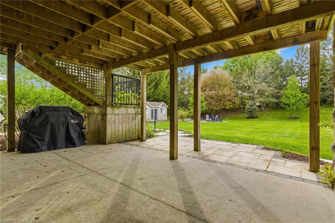
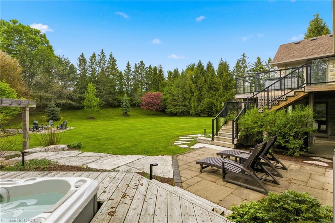
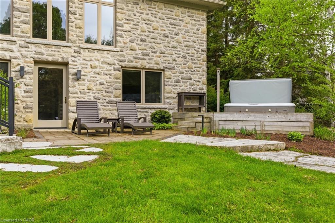
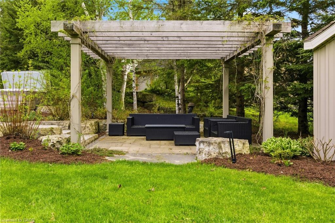
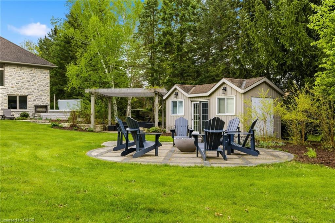
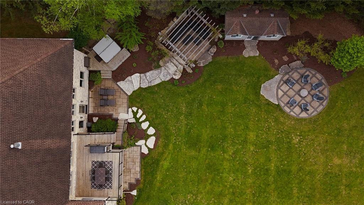
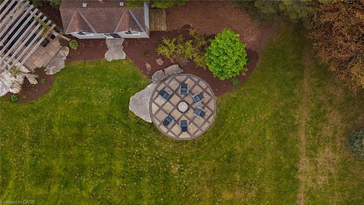
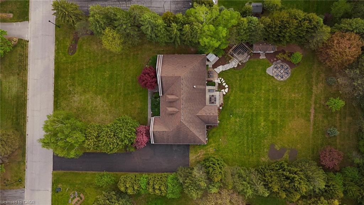
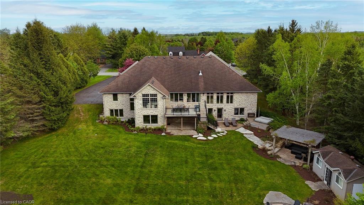
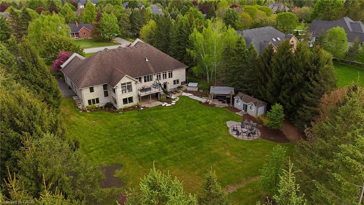
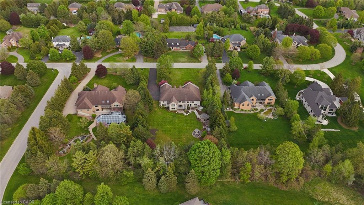
Set within a prestigious executive enclave on an exceptional 1.19-acre property, this refined luxury residence offers an extraordinary blend of timeless craftsmanship, sophisticated design, and modern convenience. Completely renovated by Timberworx in 2014, every detail has been meticulously curated to create a home of distinction and enduring elegance.From the moment you enter, soaring ceilings of up to 12 feet and striking 9-foot doors create a grand sense of scale, while exquisite millwork, intricate trim detailing, and extensive crown mouldings showcase uncompromising quality throughout. Designed for both elevated everyday living and exceptional entertaining, the home features a stunning chef's kitchen appointed with premium Gaggenau appliances, a striking 4' x12' Soapstone island and thoughtfully integrated luxury finishes.The primary suite is a private sanctuary, offering sweeping views of the beautifully landscaped grounds and ample space for a sitting area or quiet reading retreat. The luxurious ensuite continues to impress with a deep Roman tub and a stunning glass shower anchored by spa-inspired features, creating a serene and indulgent escape.The walk-out lower level, complete with a separate entrance and dedicated furnace, offers remarkable flexibility for extended family living, guest accommodations, or private retreat space. State-of-the-art AV and security systems are seamlessly controlled through smart screens or mobile app integration, delivering effortless modern living at your fingertips.Outdoors, the estate setting continues with a beautifully designed stone patio, hot tub, and gas fire table, creating an inviting atmosphere for private relaxation or elegant entertaining under the stars. A rare offering that exudes quiet luxury and executive estate living in one of the area's most established and sought-after communities of Puslinch.
Details
| MLS # | 40832433 |
|---|---|
| Listing Type | For Sale |
| Style | House |
| Sub-Type | Resale |
| Status | Pending |
| Year | 1995 |
| Days On Site | 98 |
| Listing Provided By | Royal LePage Royal City Realty | Lynn Weller |
Features
| Bed(s) | 4 |
|---|---|
| Bath(s) | 4 Total |
| SQ Feet | 3,069 |
| Garage | 3 |
| Basement | Y |
| Story(s) | 1 |
| Zoning | RR |
| Acreage | 1.19 |
| Property View | Yes |
Interior
| Appliances | Range, Oven, Water Heater Owned, Water Softener, Dishwasher, Dryer, Hot Water Tank Owned, Refrigerator, Washer |
|---|---|
| Rooms Total | 12 |
| Interior Features | Central Vacuum, Auto Garage Door Remote(s), Built-In Appliances, Ceiling Fan(s), In-law Capability, Separate Heating Controls, Water Treatment, Work Bench |
| Cooling | Central Air |
| Cooling Yes / No | No |
| Heating | Fireplace-Gas, Forced Air, Natural Gas |
| Heating Yes / No | Yes |
| Fireplaces Total | 2 |
| Fireplace Features | Family Room, Living Room, Gas |
| Window Features | Window Coverings |
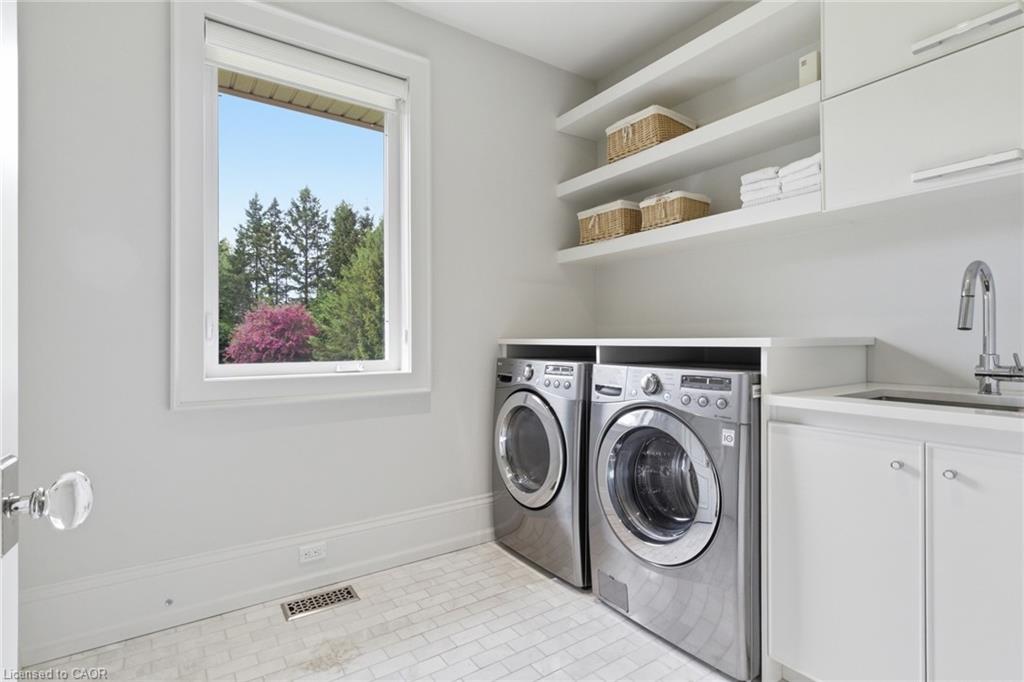
| Laundry Features | Laundry Room, Main Level |
Exterior
| Exterior Features | Landscape Lighting, Landscaped, Lawn Sprinkler System, Privacy |
|---|---|
| Lot Features | Rural, Near Golf Course, Highway Access, Landscaped, Library, Park, Place of Worship, Playground Nearby, Public Transit, Quiet Area, Rec./Community Centre, School Bus Route, Schools, Shopping Nearby |
| Construction Materials | Stone |
| Roof | Fiberglass |
| Foundation Details | Poured Concrete |
| Patio And Porch Features | Deck, Patio, Porch |
| Security Features | Alarm System, Smoke Detector(s) |
Parking
| Garage Spaces | 3 |
|---|---|
| Parking Features | Attached Garage, Garage Door Opener, Asphalt |
| Open Parking Yes / No | Yes |
| Attached Garage Yes / No | Yes |
Utilities
| Sewer | Septic Tank |
|---|
Taxes
| Tax Annual Amount | 14264 |
|---|
Area Information
| Province | ON |
|---|---|
| County | Wellington |
| City | Puslinch |
| Postal Code | N0B 2J0 |
| Area | Puslinch |
| Subarea | 22 Rural Puslinch East |
| Community Name | 22 Rural Puslinch East |
| School District | Centennial Cvs/Bishop Macdonell |
| Elementary School | Aberfoyle Ps/St Paul Cs |
| High School | Centennial Cvs/Bishop Macdonell |
| Listing VS Median (in 22 Rural Puslinch East) | |
Price: $2,388,000 low | high Med: $1,787,450 sqft: 3,069 low | high Med: 3,165 $ / sqft: $778 low | high Med: $592 On site: 98 low | high Med: 38 | |
Market Activity N0B 2J0
Request a showing
Request a showing
Contact
Learn More About This Property

| Province | ON |
|---|---|
| County | Wellington |
| City | Puslinch |
| Postal Code | N0B 2J0 |
| Area | Puslinch |
| Subarea | 22 Rural Puslinch East |
| Community Name | 22 Rural Puslinch East |
| School District | Centennial Cvs/Bishop Macdonell |
| Elementary School | Aberfoyle Ps/St Paul Cs |
| High School | Centennial Cvs/Bishop Macdonell |
| Listing VS Median (in 22 Rural Puslinch East) | |
Price: $2,388,000 low | high Med: $1,787,450 sqft: 3,069 low | high Med: 3,165 $ / sqft: $778 low | high Med: $592 On site: 98 low | high Med: 38 | |