$599,000 $3,216 est/mo Sourced by Back At You
5 Passmore Court,Brantford, ON N3S 7V3
Brantford, ON N3S 7V3

Description
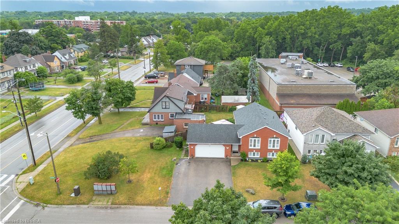
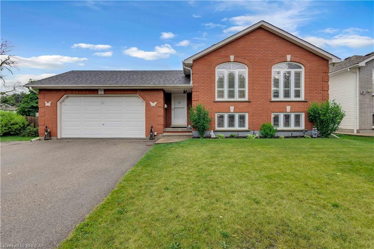
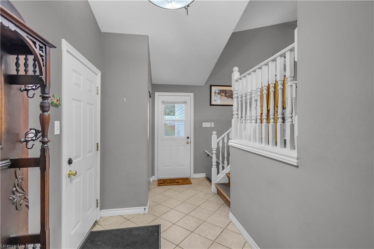
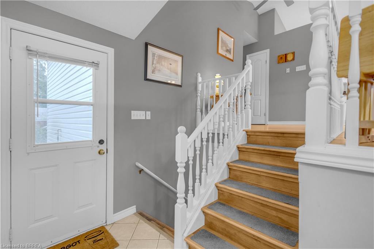
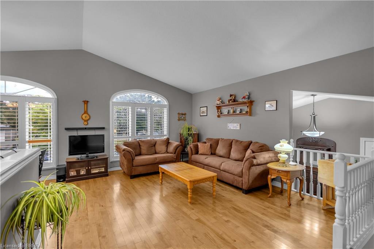
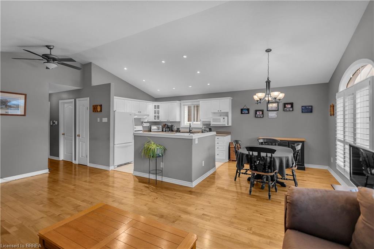
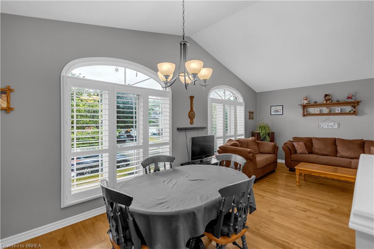
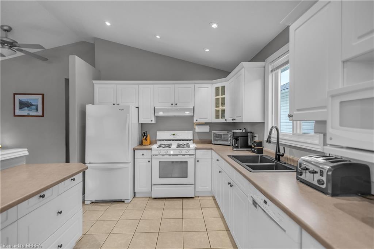
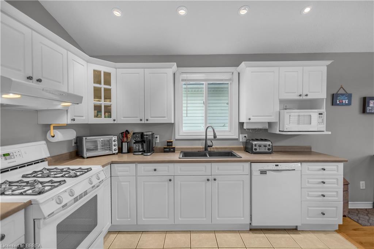
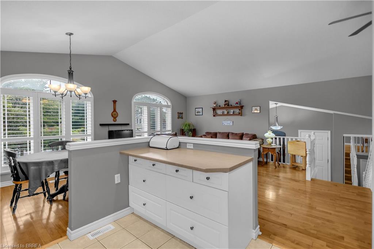
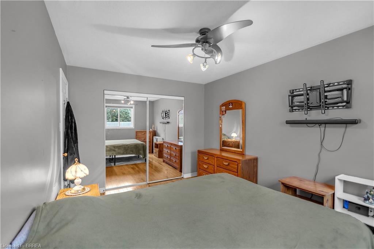
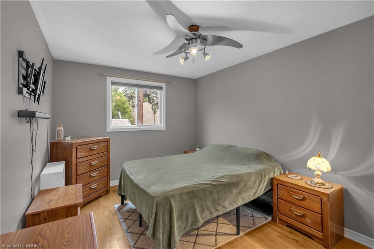
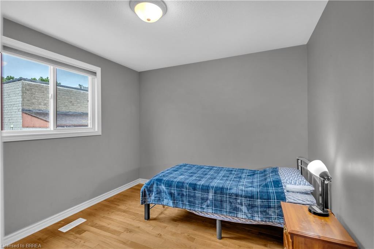
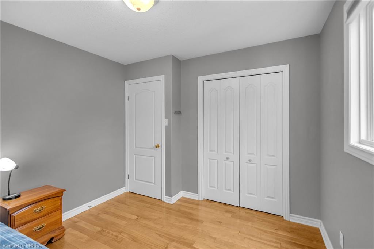
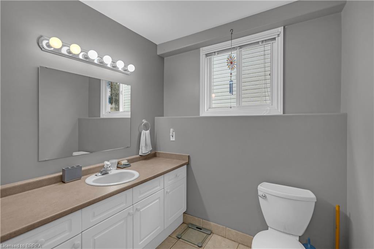
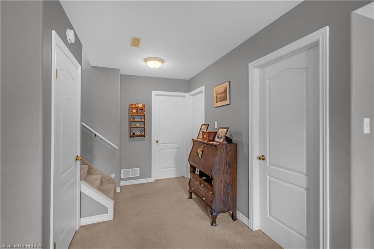
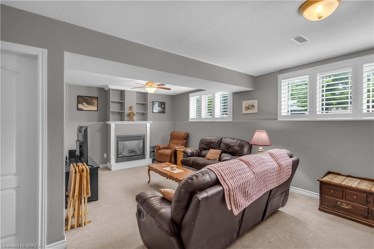
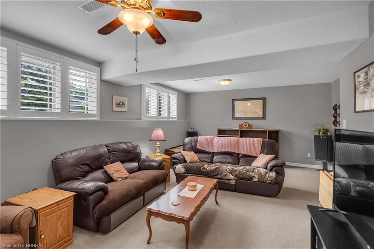
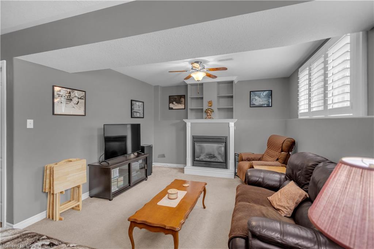
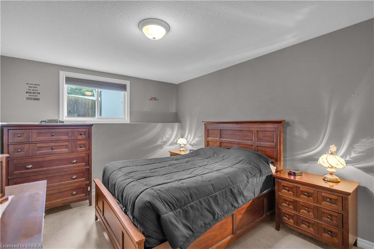
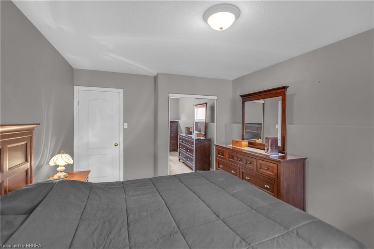
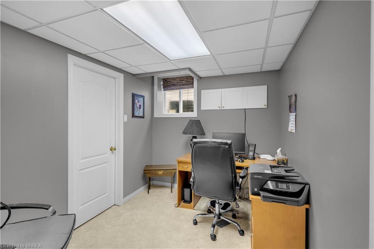
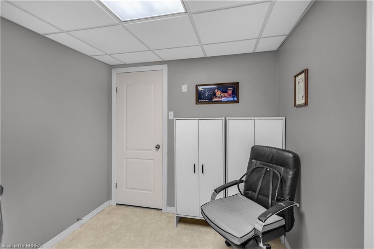
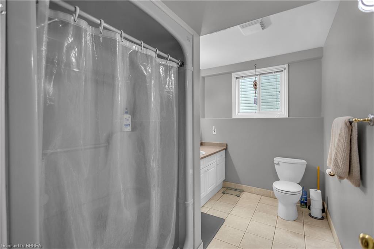
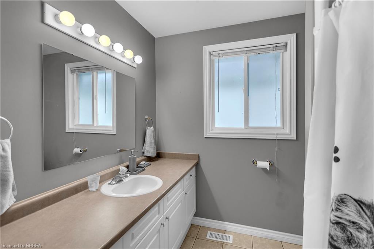
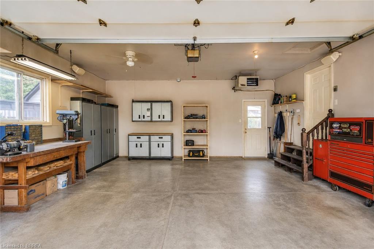
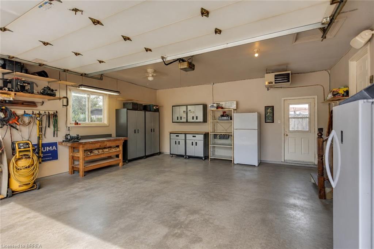
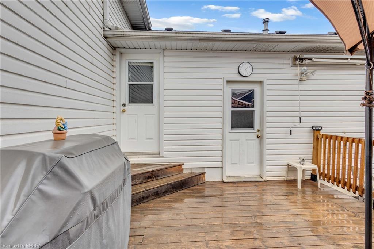
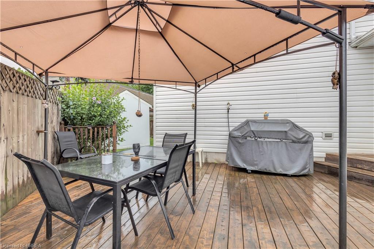
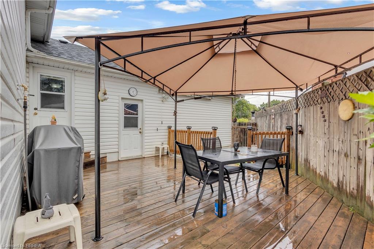
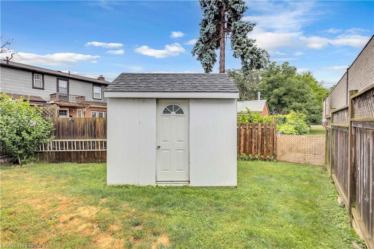
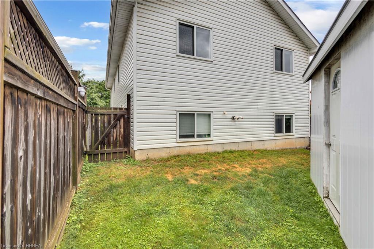
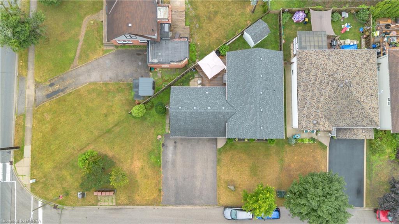
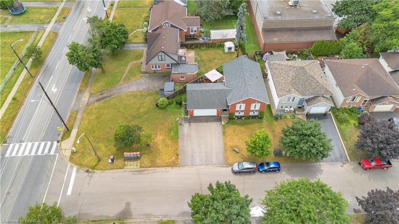
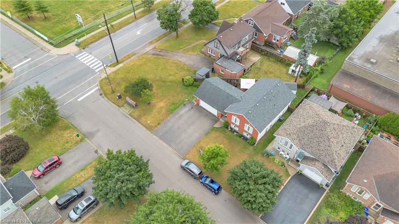
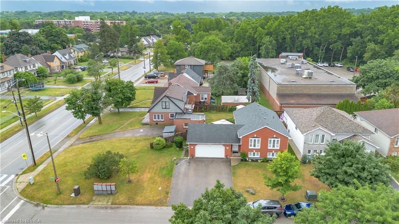
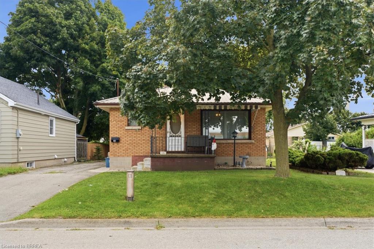
This brick raised bungalow sits on a quiet court and offers over 2,000 sq. ft. of finished living space across two fully finished levels. The main floor features vaulted ceilings, an open kitchen, dining and living area, two bedrooms and a full bathroom. Downstairs is a large recreation room with gas fireplace, third bedroom, second full bathroom and a separate office or flex room. The heated double-car garage provides inside entry, workspace and direct backyard access. Out back, the fully fenced yard features a large deck with gazebo, storage shed and natural gas BBQ connection. Flexible possession available.
Details
| MLS # | 40856586 |
|---|---|
| Listing Type | For Sale |
| Style | House |
| Sub-Type | Resale |
| Status | Active |
| Year | 2000 |
| Days On Site | 15 |
| Listing Provided By | Real Broker Ontario Ltd. | James Larouche |
Features
| Bed(s) | 3 |
|---|---|
| Bath(s) | 2 Total |
| SQ Feet | 1,072 |
| Garage | 2 |
| Basement | Y |
| Story(s) | 1 |
| Zoning | IC |
| Acreage | 0.12 |
Interior
| Appliances | Water Heater, Water Softener, Dishwasher, Dryer, Refrigerator, Stove, Washer |
|---|---|
| Rooms Total | 9 |
| Interior Features | Auto Garage Door Remote(s), Ceiling Fan(s), Work Bench |
| Cooling | Central Air |
| Cooling Yes / No | No |
| Heating | Forced Air, Natural Gas |
| Heating Yes / No | Yes |
| Fireplaces Total | 1 |
| Fireplace Features | Gas |
| Window Features | Window Coverings |
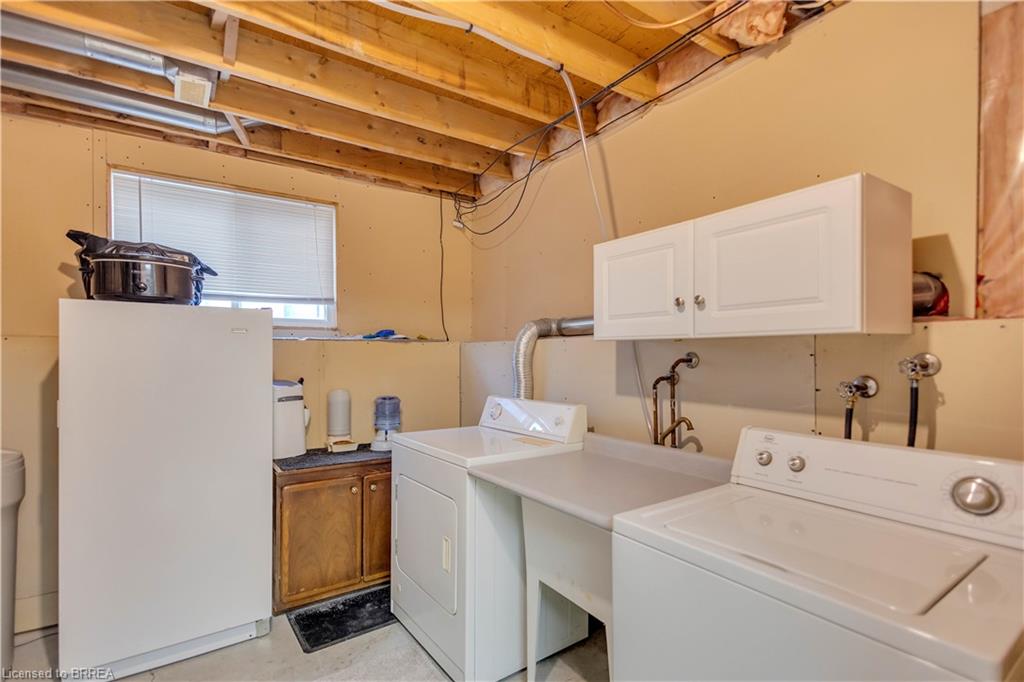
| Laundry Features | In Basement |
Exterior
| Exterior Features | Awning(s), Built-in Barbecue |
|---|---|
| Lot Features | Urban, Irregular Lot, Corner Lot, Cul-De-Sac, City Lot, Park, Playground Nearby, Public Parking, Public Transit, Quiet Area, School Bus Route, Schools |
| Construction Materials | Brick, Vinyl Siding |
| Roof | Asphalt Shing |
| Fencing | Full |
| Foundation Details | Poured Concrete |
Parking
| Garage Spaces | 2 |
|---|---|
| Parking Features | Attached Garage, Garage Door Opener, Asphalt |
| Open Parking Yes / No | Yes |
| Attached Garage Yes / No | Yes |
Utilities
| Sewer | Sewer (Municipal) |
|---|
Taxes
| Tax Annual Amount | 4147.28 |
|---|
Area Information
| Province | ON |
|---|---|
| County | Brantford |
| City | Brantford |
| Postal Code | N3S 7V3 |
| Area | 2084 Eagle Place |
| Subarea | 2085 Eagle Place West |
| Community Name | 2085 Eagle Place West |
| Listing VS Median (in 2085 Eagle Place West) | |
Price: $599,000 low | high Med: $404,900 sqft: 1,072 low | high Med: 1,164 $ / sqft: $559 low | high Med: $361 On site: 15 low | high Med: 9 | |
Request a showing
Request a showing
Contact
Learn More About This Property

| Province | ON |
|---|---|
| County | Brantford |
| City | Brantford |
| Postal Code | N3S 7V3 |
| Area | 2084 Eagle Place |
| Subarea | 2085 Eagle Place West |
| Community Name | 2085 Eagle Place West |
| Listing VS Median (in 2085 Eagle Place West) | |
Price: $599,000 low | high Med: $404,900 sqft: 1,072 low | high Med: 1,164 $ / sqft: $559 low | high Med: $361 On site: 15 low | high Med: 9 | |
Nearby Listings (Within 1/2 mile)
Price: $449K - $748K
sqft: 804 - 1,000
Listing Updated: September 1, 2026 at 5:21:07 PM PDT