 New Listing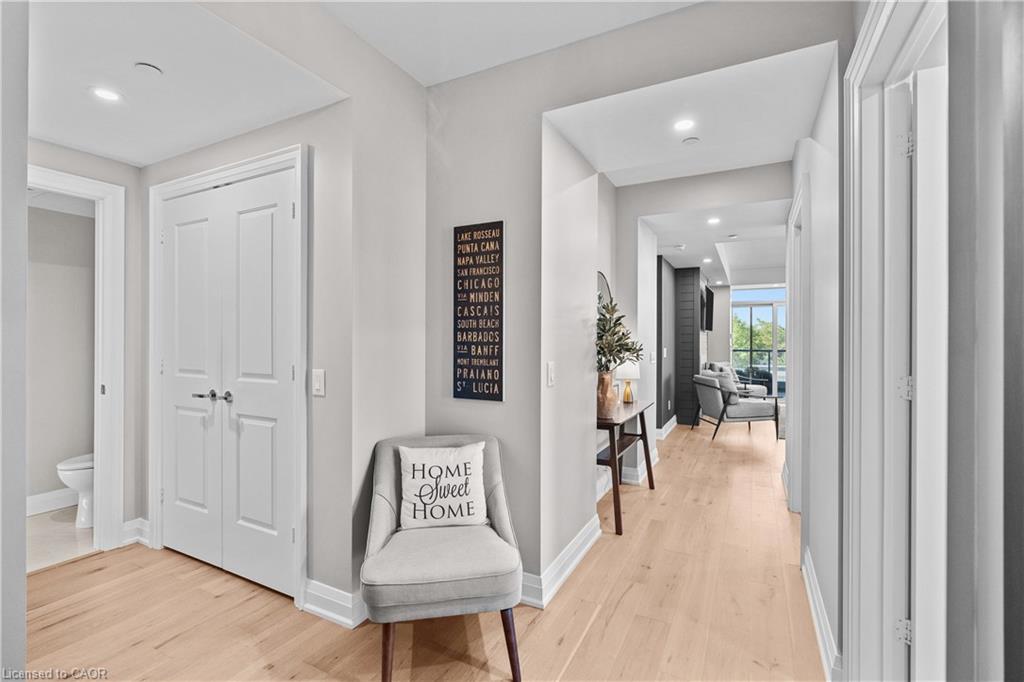
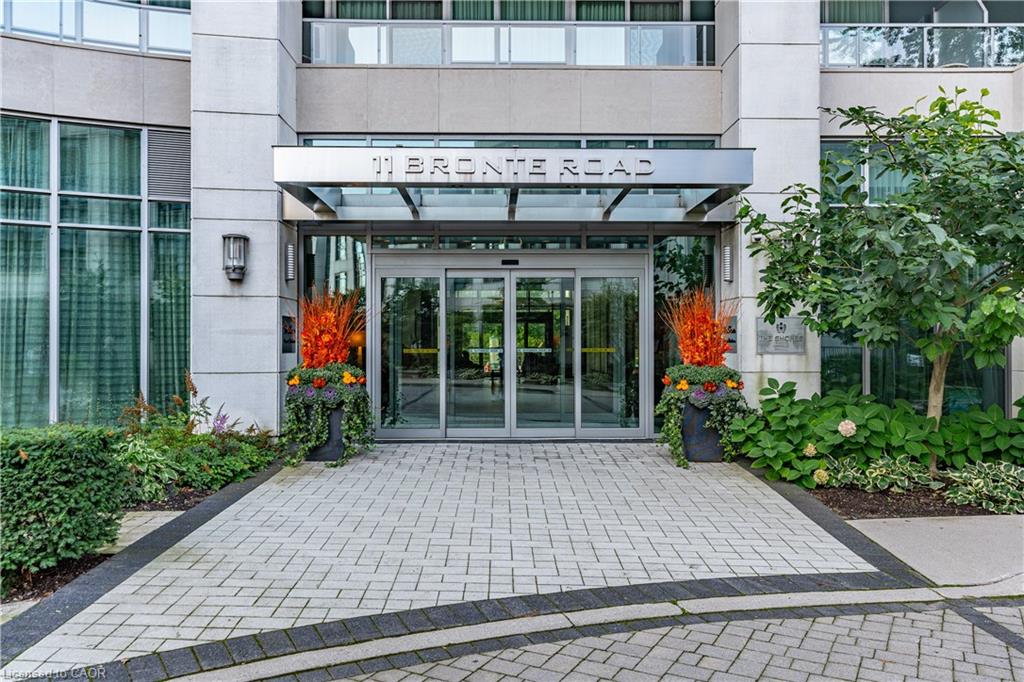
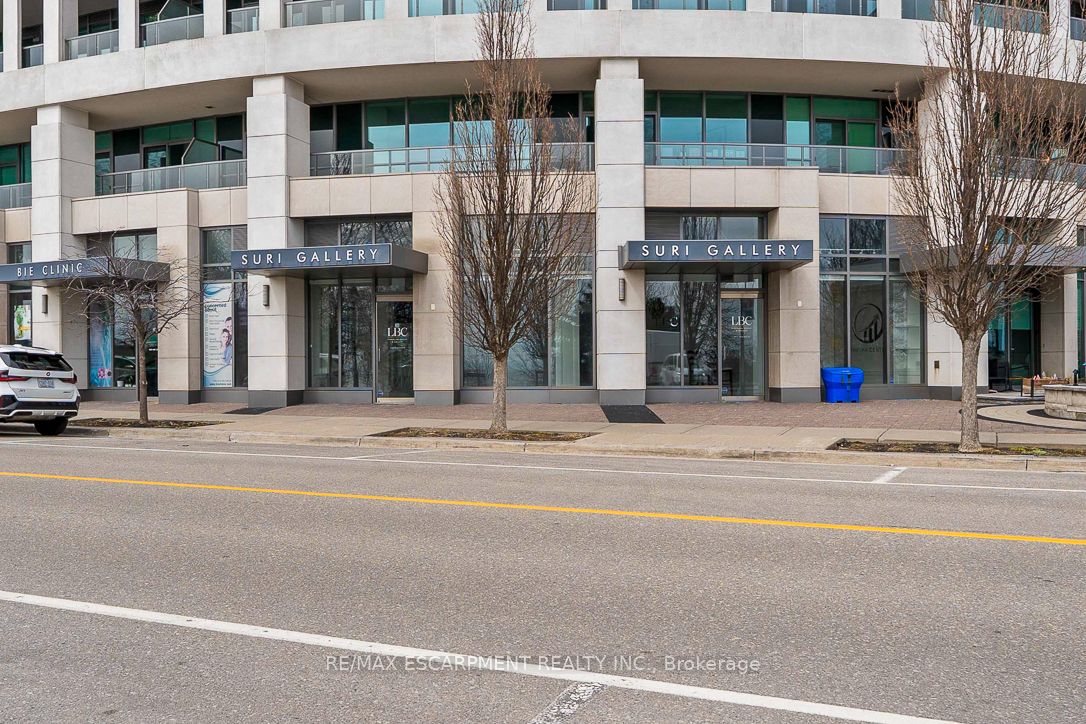
409-11 Bronte Road,Oakville, ON L6L 0E1
Oakville, ON L6L 0E1


Description
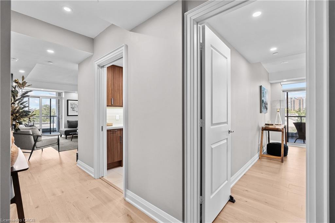
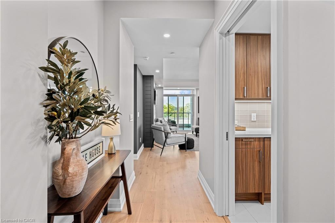
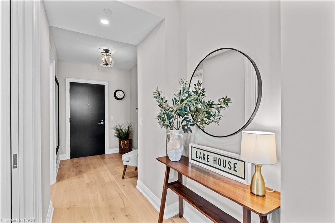
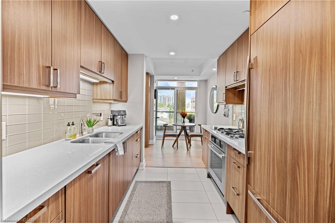
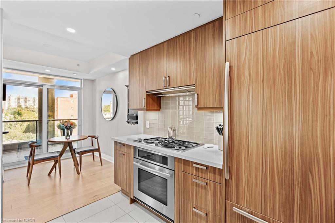
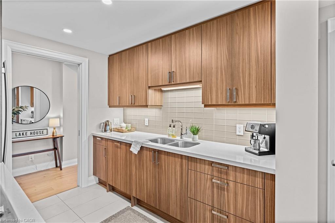
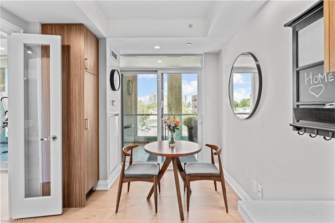
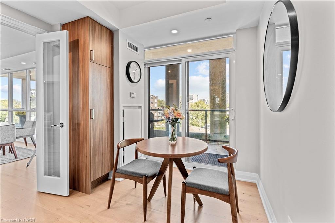
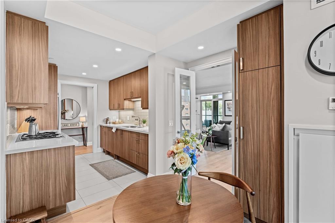
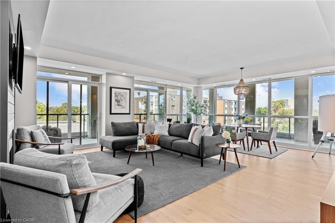
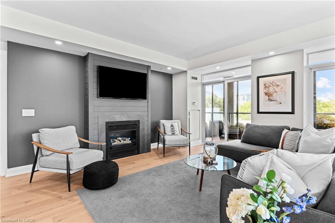
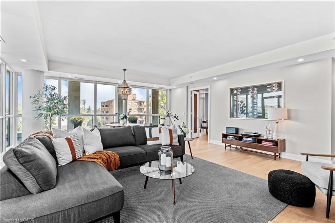
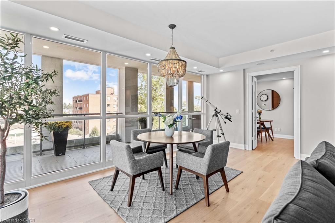
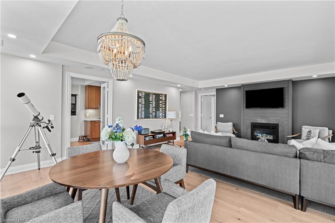
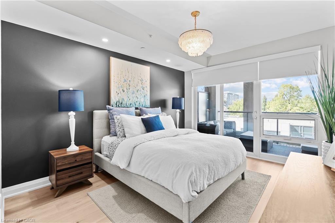
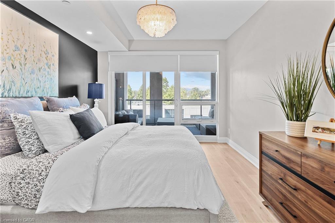
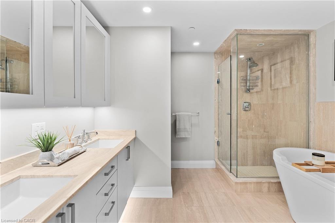
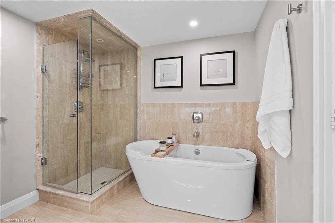
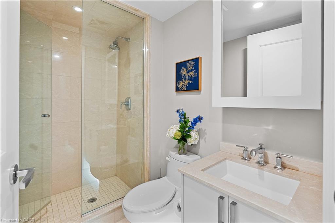
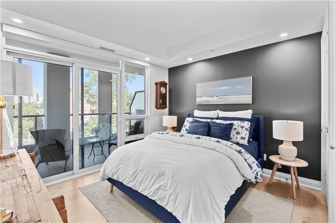
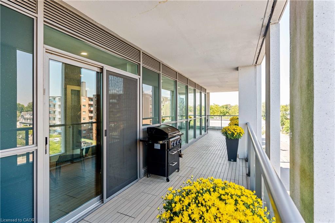
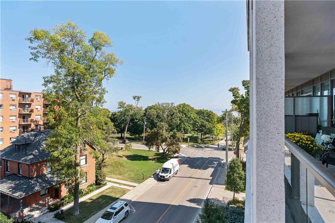
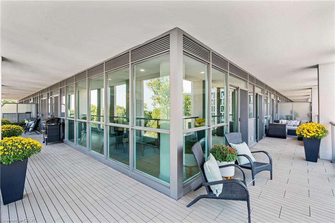
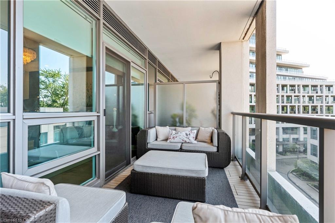
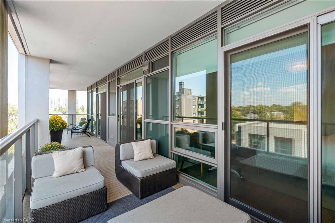
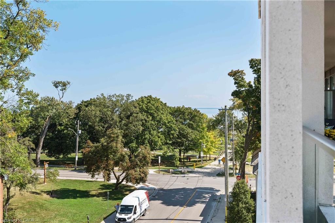
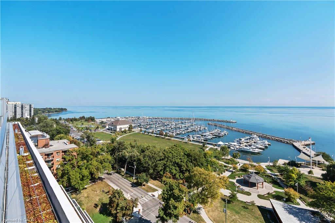
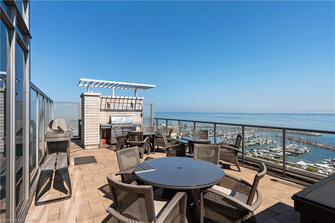
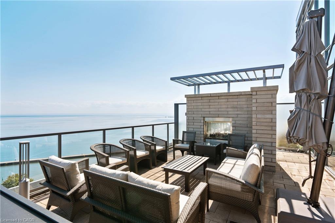
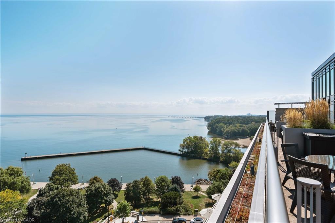
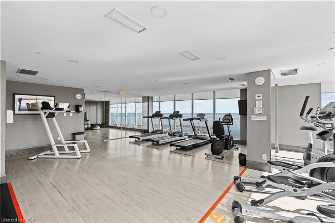
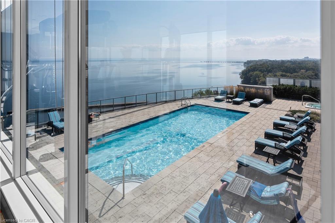
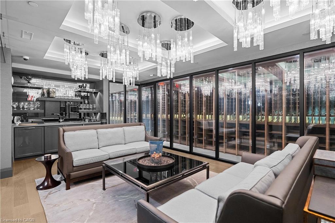
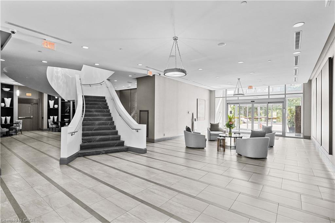
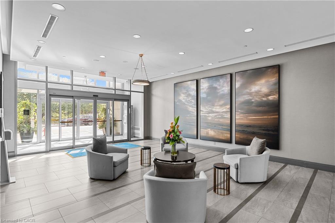
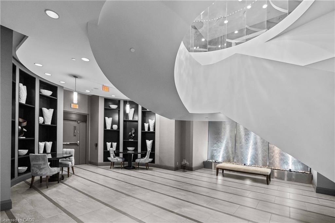
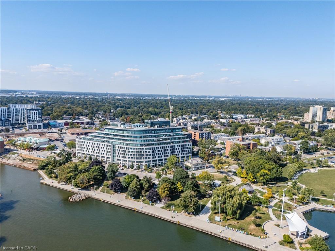
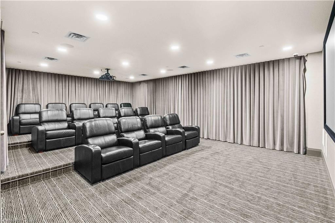
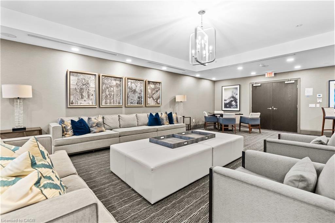
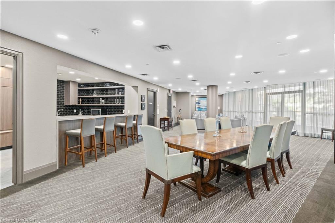
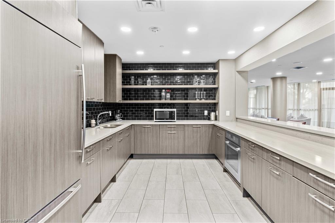
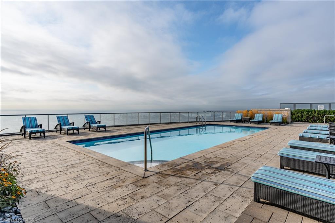
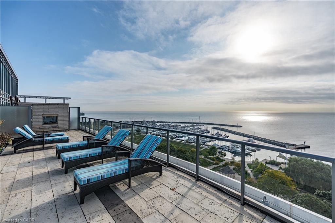
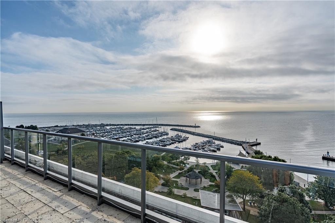
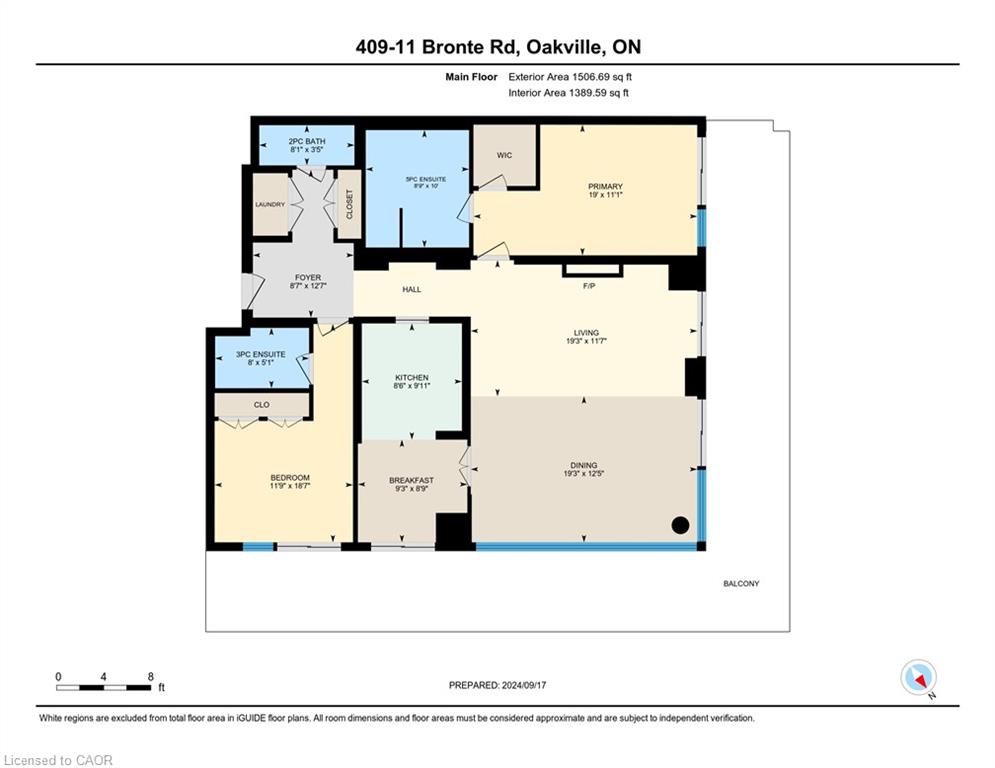
Welcome to the epitome of luxury living in the heart of Bronte Village. Situated in"The Shores", this stunning 4th-floor corner unit offers approx. 1,472 sq. ft. ofresort-like elegance. From the moment you enter, the open-concept living and diningarea captures your attention with its floor-to-ceiling windows, flooding the spacewith natural light. The wrap-around balcony, accessible from every room, providesviews of sunrise and sunset. The galley-style kitchen is as practical as it iselegant, featuring built-in appliances, stone countertops, and a seamlessconnection to the rest of the home. Both bedrooms are spacious and private, eachwith its own ensuite bath. The primary bedroom offers a 5-piece ensuite with a deepsoaker tub, and a large walk-in closet. The second bedroom is perfect for guests ora home office, adding flexibility to the space. This unit shines with thoughtfulupgrades, including premium flooring, modern pot lights, and a cozy fireplace thatsets the perfect ambiance for entertaining or unwinding on cooler evenings. Life atThe Shores means unparalleled amenities. Enjoy a rooftop pool with panoramic lakeviews, a fitness center, a wine room complete with your own personal wine locker,movie room, and party rooms designed for exceptional gatherings. Step outside andimmerse yourself in the lively Bronte Harbour community, where sailboats grace themarina and shops, cafes and fine dining are just steps away.
Details
| MLS # | 40859776 |
|---|---|
| Listing Type | For Sale |
| Style | Condominium |
| Building Name | The Shores |
| HOA Dues | $1,435 |
| Sub-Type | New Construction |
| Status | Active |
| Year | 2012 |
| Listing Provided By | Royal LePage Burloak Real Estate Services | Crystal Atkinson |
Features
| Bed(s) | 2 |
|---|---|
| Bath(s) | 3 Total |
| SQ Feet | 1,472 |
| Garage | 2 |
| Story(s) | 1 |
| Zoning | C3R |
| Water Front | Yes |
Interior
| Appliances | Range, Oven, Dishwasher, Dryer, Gas Oven/Range, Range Hood, Refrigerator, Washer |
|---|---|
| Rooms Total | 8 |
| Interior Features | Built-In Appliances, Sauna |
| Cooling | Central Air |
| Cooling Yes / No | No |
| Heating | Forced Air |
| Heating Yes / No | Yes |
| Laundry Features | In-Suite |
Exterior
| Exterior Features | Balcony |
|---|---|
| Lot Features | Urban, Near Golf Course, Library, Marina, Park, Schools, Shopping Nearby |
| Construction Materials | Concrete |
| Roof | Tar/Gravel |
| Foundation Details | Poured Concrete |
| Waterfront Features | Access to Water, Lake/Pond |
| Patio And Porch Features | Open |
Parking
| Garage Spaces | 2 |
|---|---|
| Parking Features | Garage Door Opener, Tandem |
| Attached Garage Yes / No | No |
Utilities
| Sewer | Sewer (Municipal) |
|---|
Taxes
| Tax Annual Amount | 7745 |
|---|
Area Information
| Province | ON |
|---|---|
| County | Halton |
| City | Oakville |
| Postal Code | L6L 0E1 |
| Area | 1 Oakville |
| Subarea | 1001 BR Bronte |
| Community Name | 1001 BR Bronte |
| School District | T.A. Blakelock, St. Thomas Aquin |
| Elementary School | Eastview, Pinegrove, St. Dominic |
| High School | T.A. Blakelock, St. Thomas Aquin |
| Listing VS Median (in 1001 BR Bronte) | |
Price: $1,550,000 low | high Med: $1,457,388 sqft: 1,472 low | high Med: 2,130 $ / sqft: $1,053 low | high Med: $685 | |
Request a showing
Request a showing
Contact
Learn More About This Property

| Province | ON |
|---|---|
| County | Halton |
| City | Oakville |
| Postal Code | L6L 0E1 |
| Area | 1 Oakville |
| Subarea | 1001 BR Bronte |
| Community Name | 1001 BR Bronte |
| School District | T.A. Blakelock, St. Thomas Aquin |
| Elementary School | Eastview, Pinegrove, St. Dominic |
| High School | T.A. Blakelock, St. Thomas Aquin |
| Listing VS Median (in 1001 BR Bronte) | |
Price: $1,550,000 low | high Med: $1,457,388 sqft: 1,472 low | high Med: 2,130 $ / sqft: $1,053 low | high Med: $685 | |
 | $1,399,00011 Bronte Road 36Oakville, ON L6L 0E1 |