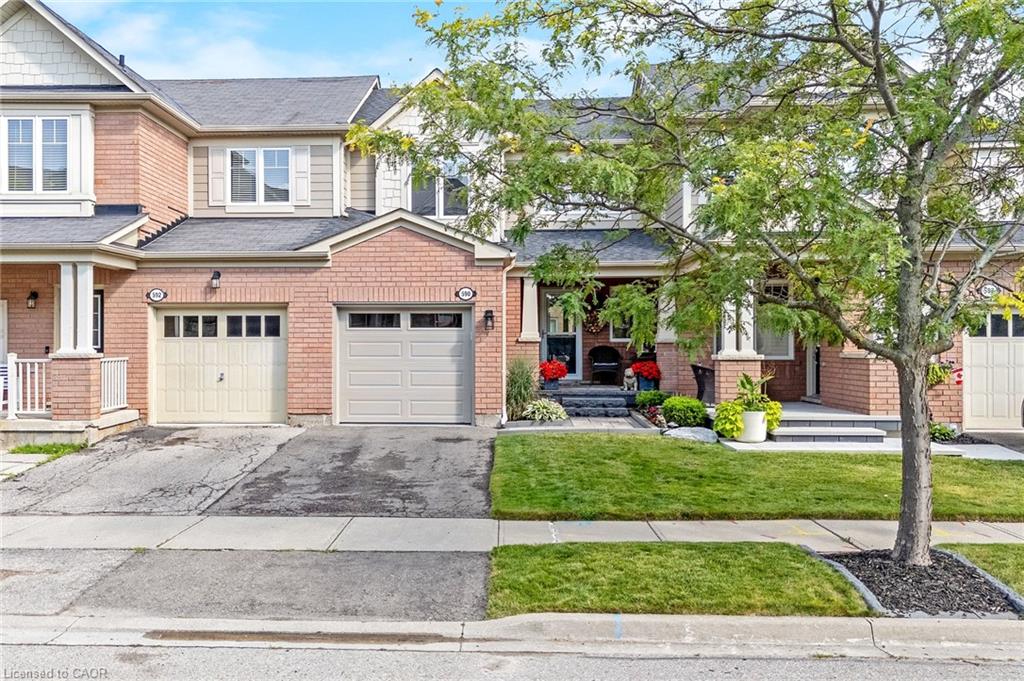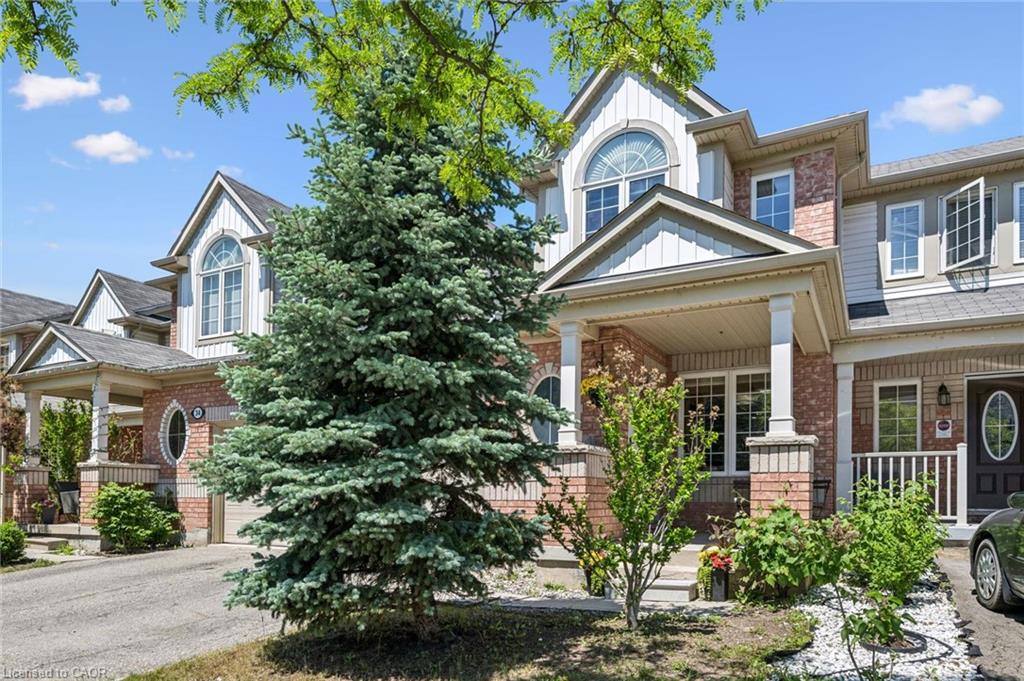
36 Van Fleet Terrace,Milton, ON L9T 0Y4
Milton, ON L9T 0Y4

Description
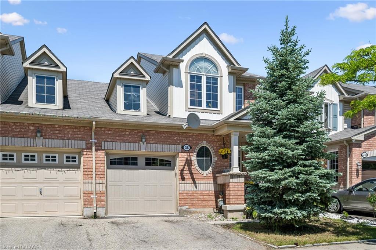
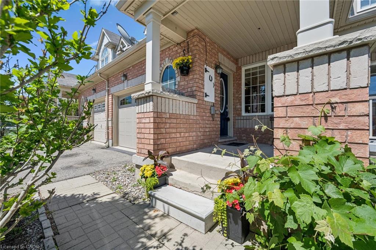
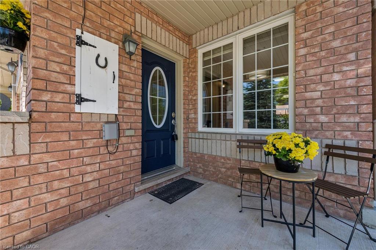
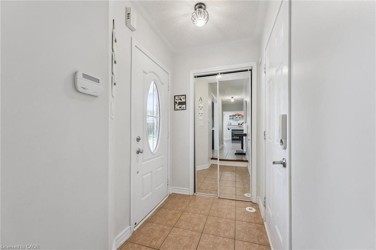
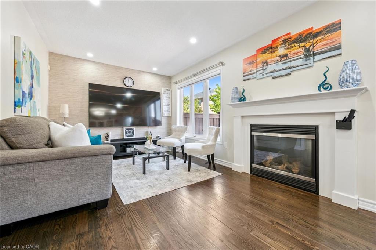
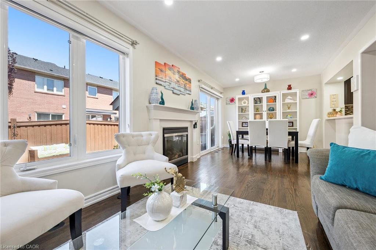
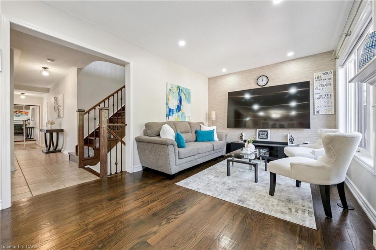
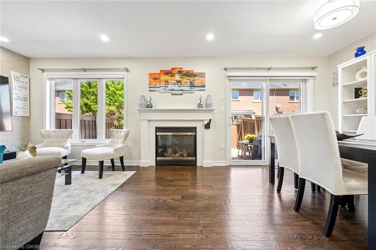
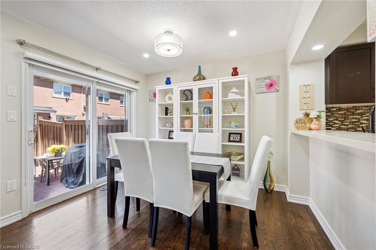
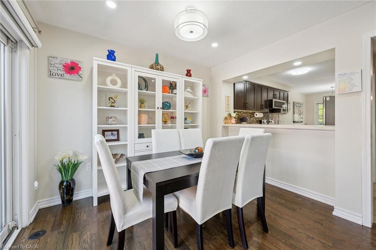
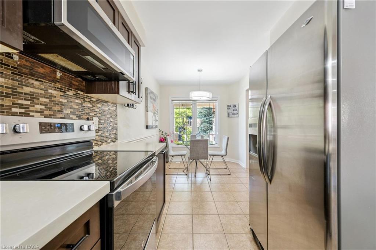
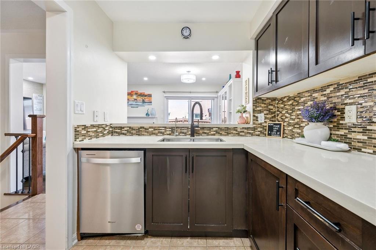
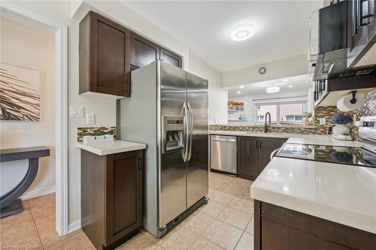
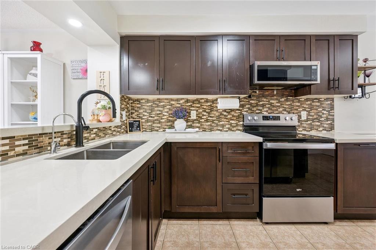
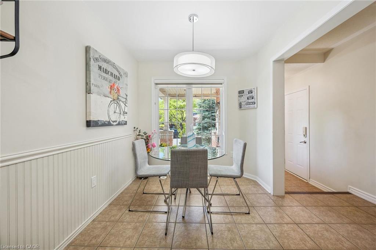
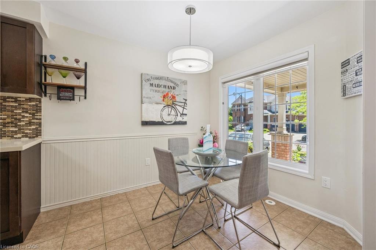
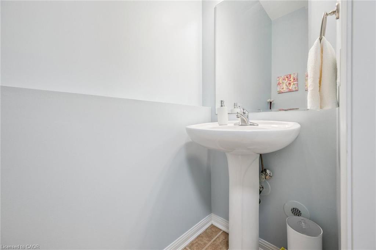
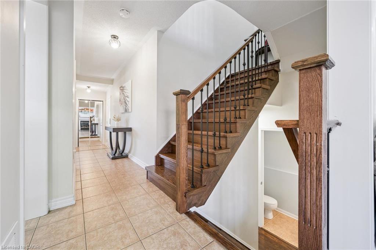
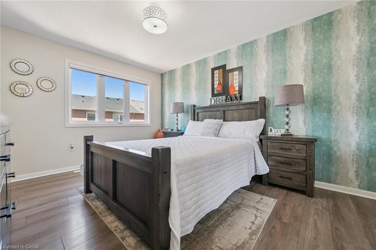
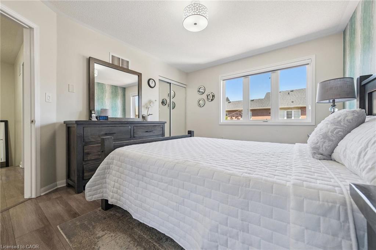
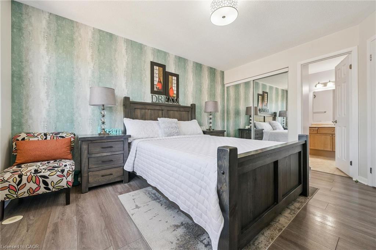
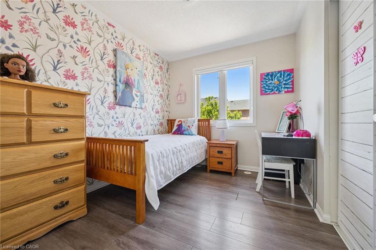
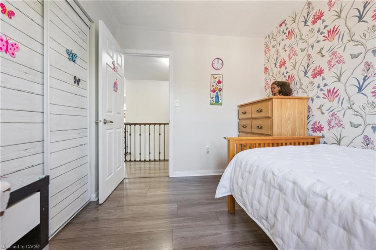
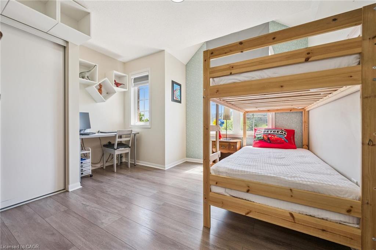
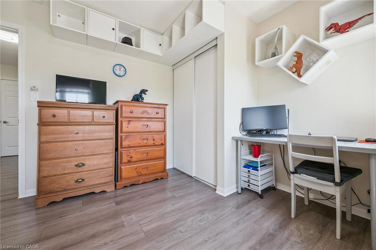
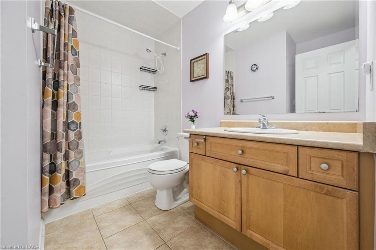
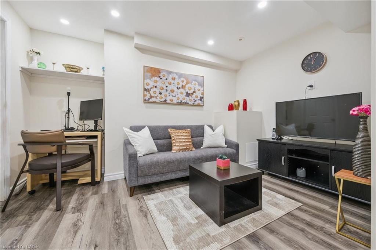
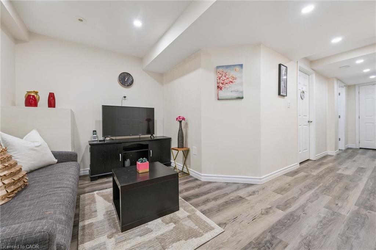
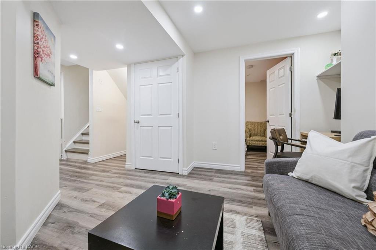
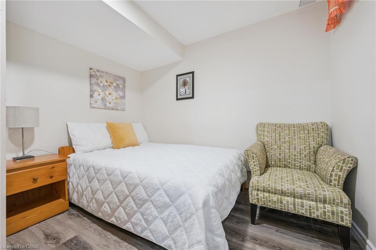
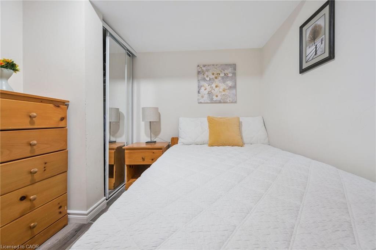
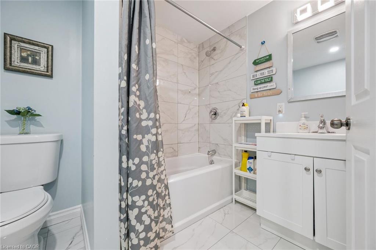
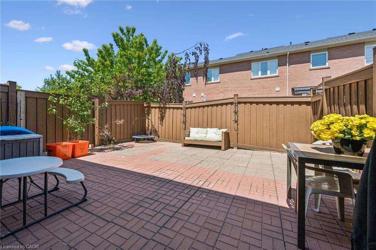
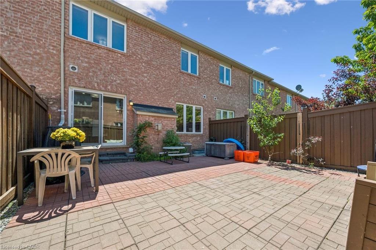
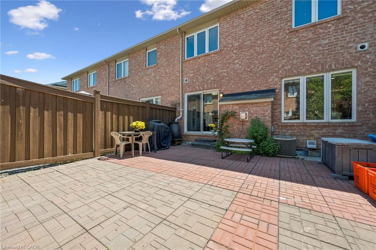
Perfect for first-time buyers! This bright and welcoming freehold townhome offers the perfect combination of comfort, style, and everyday convenience. The main floor features an upgraded kitchen with quartz countertops, a RainFresh under-sink water filtration system, and a sunny breakfast area. The open-concept living and dining room is filled with natural light and showcases refinished flooring, a cozy fireplace, and an inviting space for both relaxing and entertaining. Additional highlights include elegant wooden stairs completed in recent years, zebra blinds throughout the principal rooms, central vacuum, convenient inside access to the garage, and a new garage door. Spacious primary bedroom offers a semi-ensuite bathroom, creating a comfortable private retreat, while the additional bedrooms provide plenty of space for a growing family. The finished basement adds exceptional versatility with a fourth bedroom and a full bathroom, making it ideal for guests, extended family, a home office, gym, or recreation area.Step outside to a bright, low-maintenance backyard with no grass to cut, allowing you to spend more time enjoying your home and less time on yard work. Located in one of Milton's most desirable family-friendly neighbourhoods, you'll enjoy walking distance to schools, parks, grocery stores, restaurants, and Milton District Hospital. Commuters will appreciate being just minutes from Milton GO Station and quick access to Highway 401. Outdoor enthusiasts will love the proximity to Glen Eden Ski & Snowboard Centre, Springridge Farm, Kelso Conservation Area, scenic trails, and year-round recreational amenities. A fantastic opportunity to own a beautifully maintained home in a location that truly has it all!
Details
| MLS # | 40851214 |
|---|---|
| Listing Type | For Sale |
| Style | Town House |
| Sub-Type | Resale |
| Status | Active |
| Year | 2008 |
| Days On Site | 34 |
| Listing Provided By | RE/MAX Aboutowne Realty Corp. | Matilda Nestoroska |
Features
| Bed(s) | 4 |
|---|---|
| Bath(s) | 3 Total |
| SQ Feet | 1,332 |
| Garage | 1 |
| Basement | Y |
| Story(s) | 2 |
| Zoning | RMD1 |
| Acreage | 0.00 |
Interior
| Appliances | Built-in Microwave, Dishwasher, Refrigerator, Stove, Washer |
|---|---|
| Rooms Total | 13 |
| Interior Features | Central Vacuum, Other |
| Cooling | Central Air |
| Cooling Yes / No | No |
| Heating | Forced Air |
| Heating Yes / No | Yes |
| Fireplaces Total | 1 |
| Window Features | Window Coverings |
Exterior
| Lot Features | Urban, Playground Nearby, Public Transit, Schools, Shopping Nearby, Skiing, Other |
|---|---|
| Construction Materials | Brick Veneer |
| Roof | Asphalt Shing |
Parking
| Garage Spaces | 1 |
|---|---|
| Parking Features | Attached Garage, Garage Door Opener |
| Open Parking Yes / No | Yes |
| Attached Garage Yes / No | Yes |
Utilities
| Sewer | Sewer (Municipal) |
|---|
Taxes
| Tax Annual Amount | 3081.16 |
|---|
Area Information
| Province | ON |
|---|---|
| County | Halton |
| City | Milton |
| Postal Code | L9T 0Y4 |
| Area | 2 Milton |
| Subarea | 1033 HA Harrison |
| Community Name | 1033 HA Harrison |
| Listing VS Median (in 1033 HA Harrison) | |
Price: $809,900 low | high Med: $1,035,000 sqft: 1,332 low | high Med: 2,037 $ / sqft: $608 low | high Med: $508 On site: 34 low | high Med: 6 | |
Request a showing
Request a showing
Contact
Learn More About This Property

| Province | ON |
|---|---|
| County | Halton |
| City | Milton |
| Postal Code | L9T 0Y4 |
| Area | 2 Milton |
| Subarea | 1033 HA Harrison |
| Community Name | 1033 HA Harrison |
| Listing VS Median (in 1033 HA Harrison) | |
Price: $809,900 low | high Med: $1,035,000 sqft: 1,332 low | high Med: 2,037 $ / sqft: $608 low | high Med: $508 On site: 34 low | high Med: 6 | |