
3184 Road 122 Road,Perth South, ON N0K 1V0
Perth South, ON N0K 1V0






Description
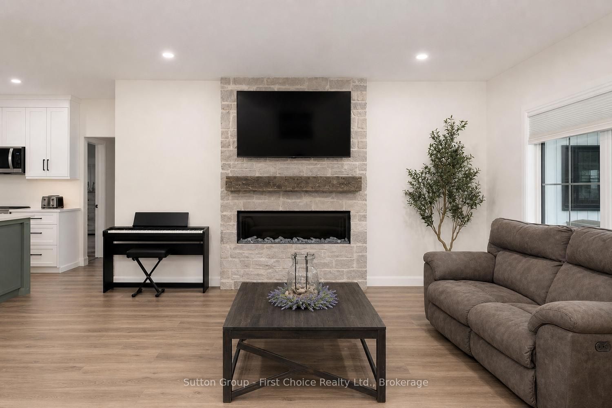
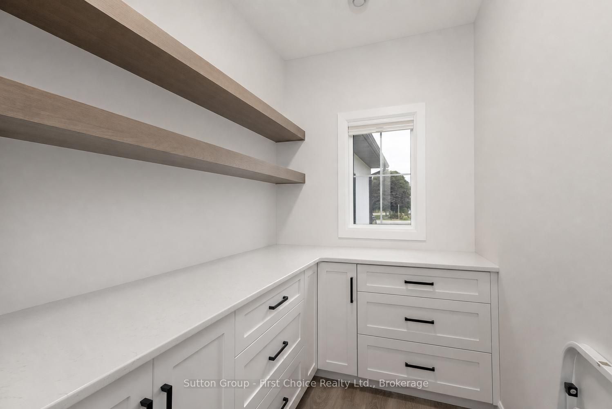
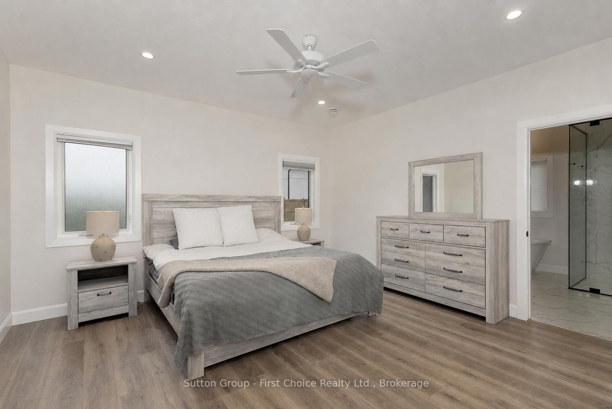
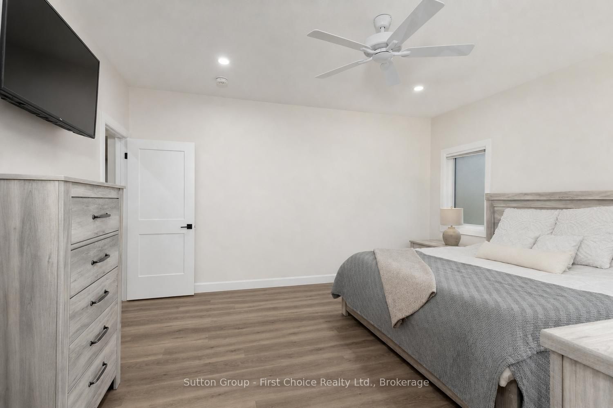
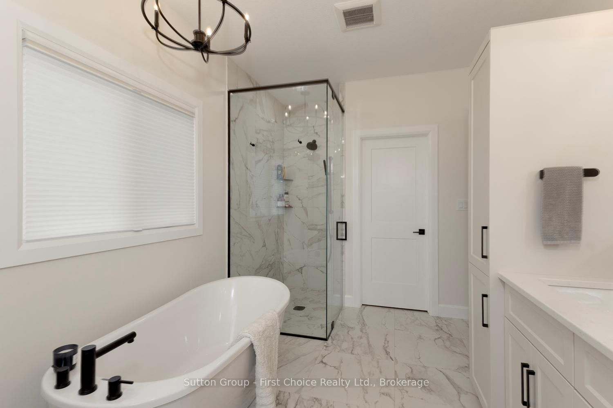
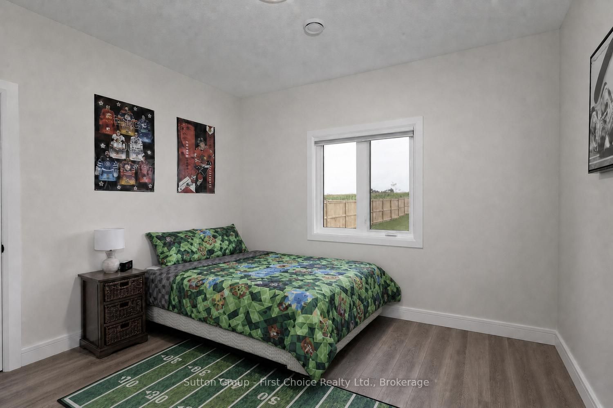
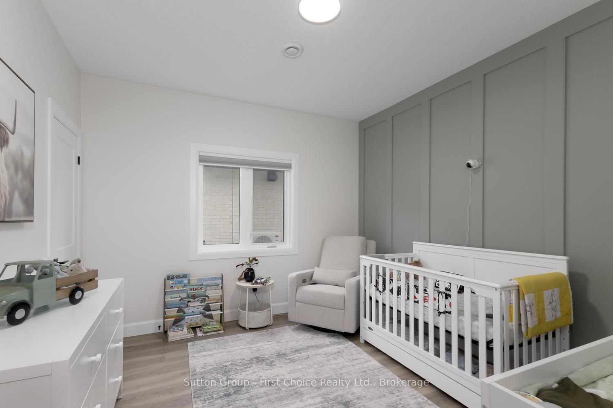
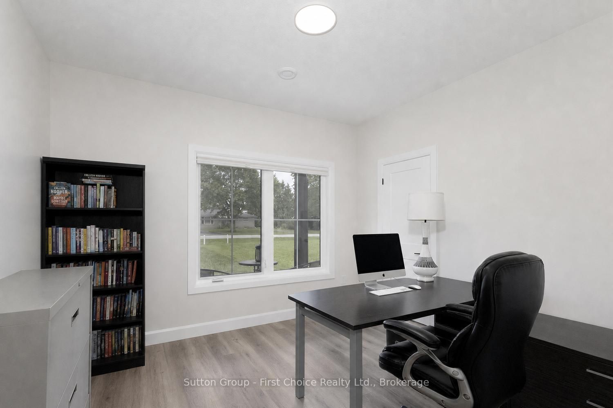
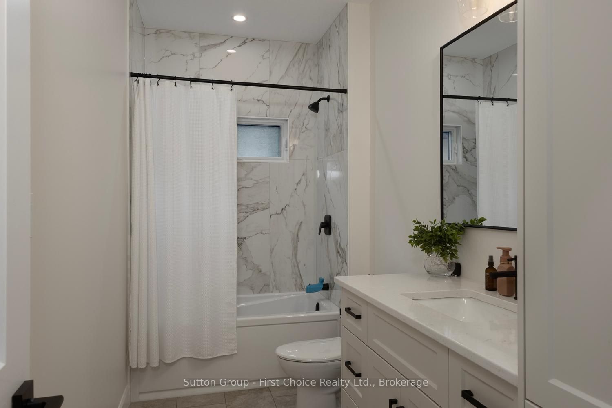
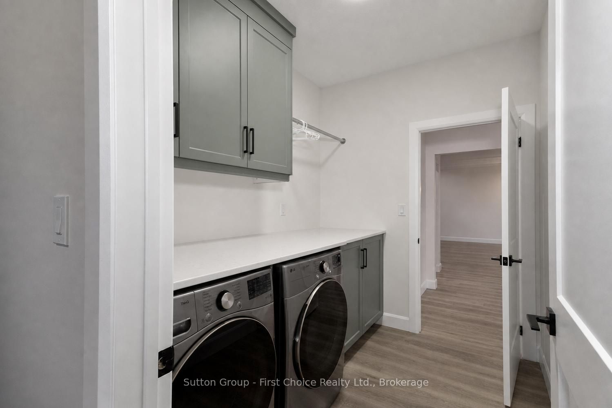
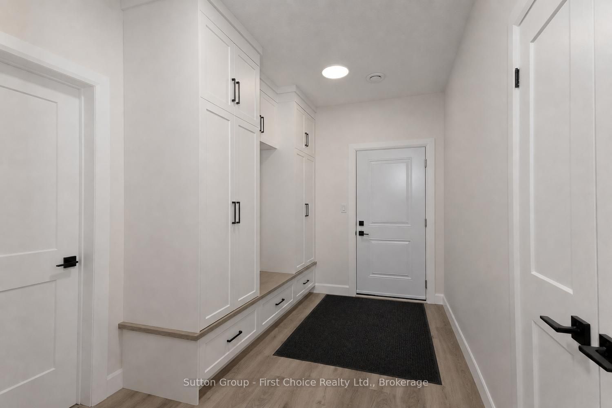
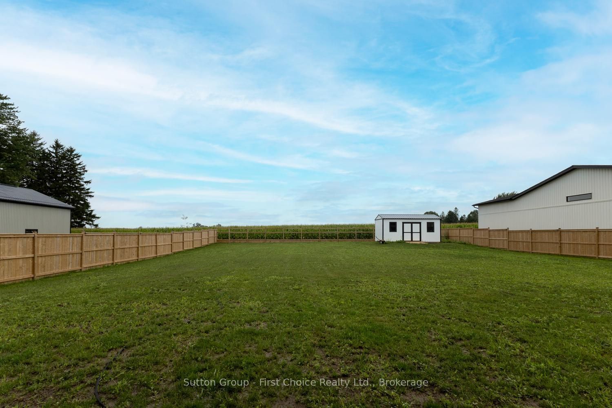
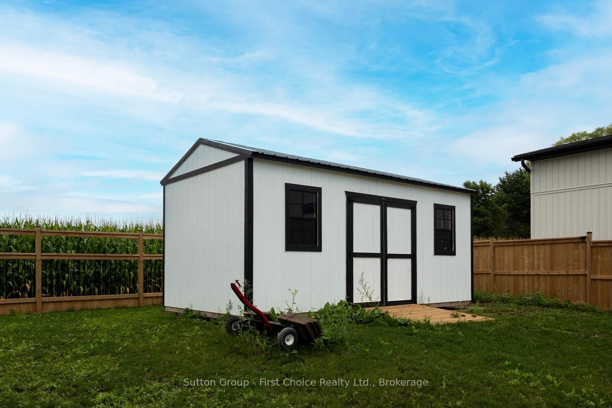
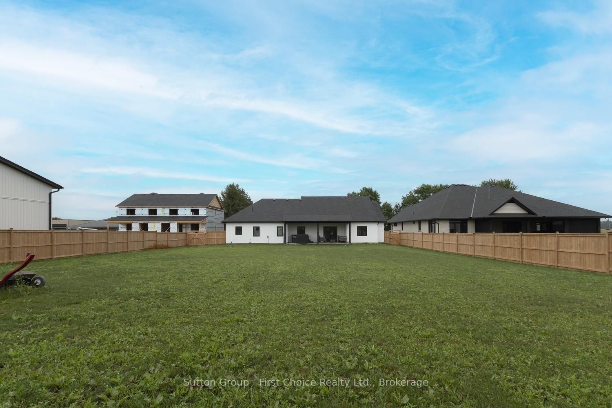
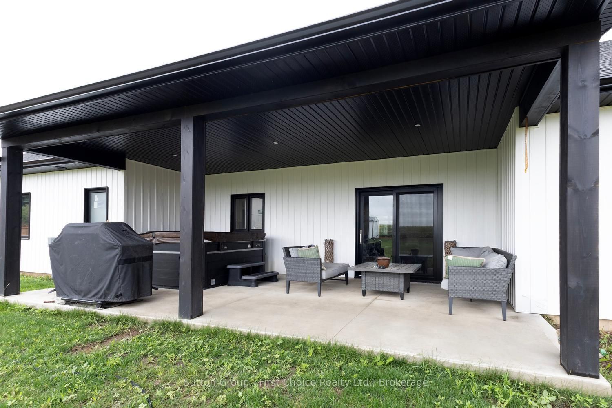
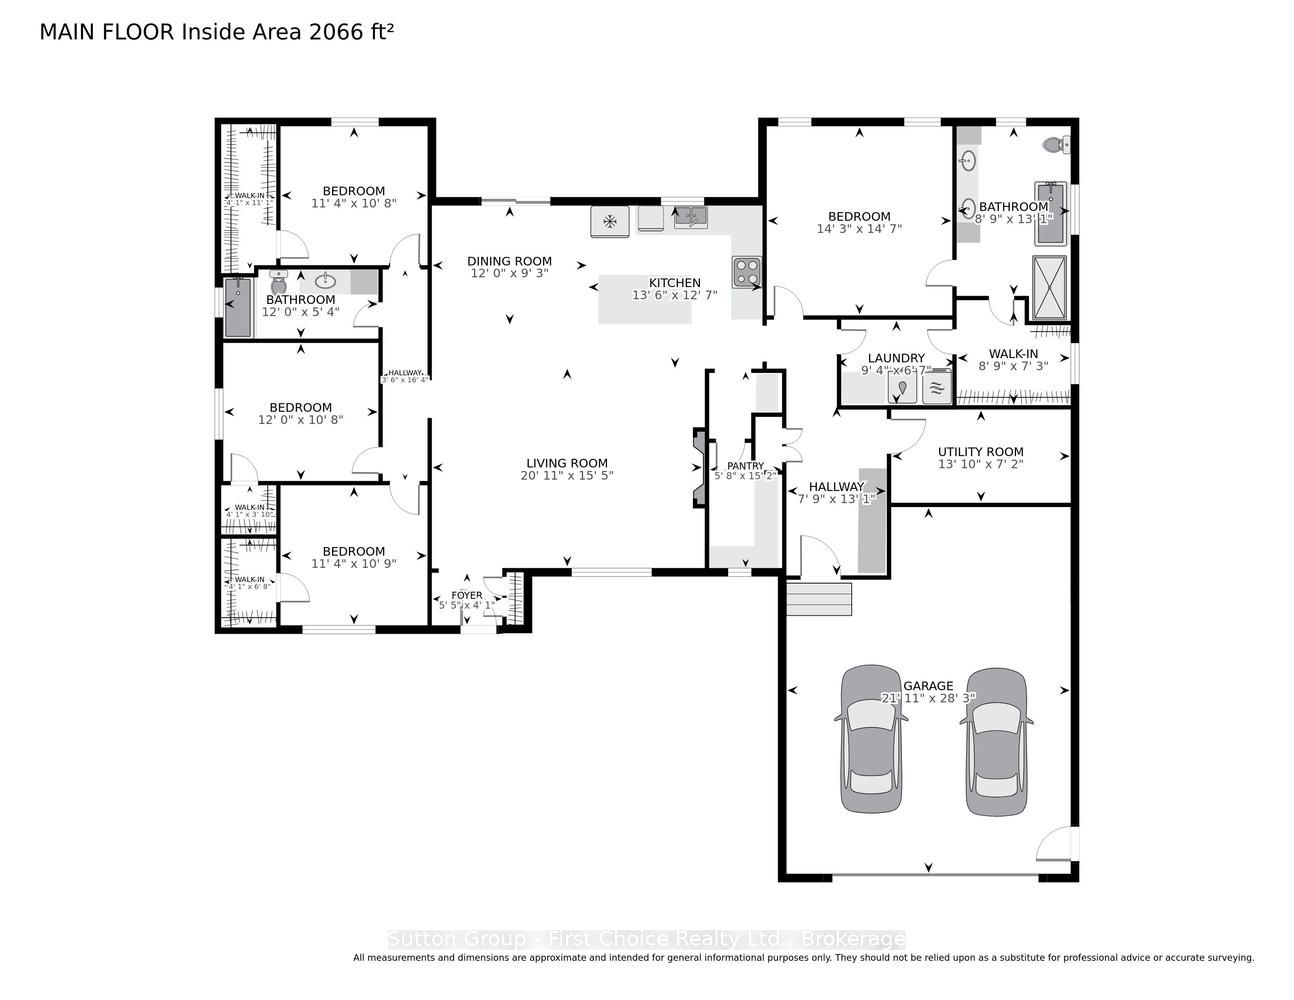
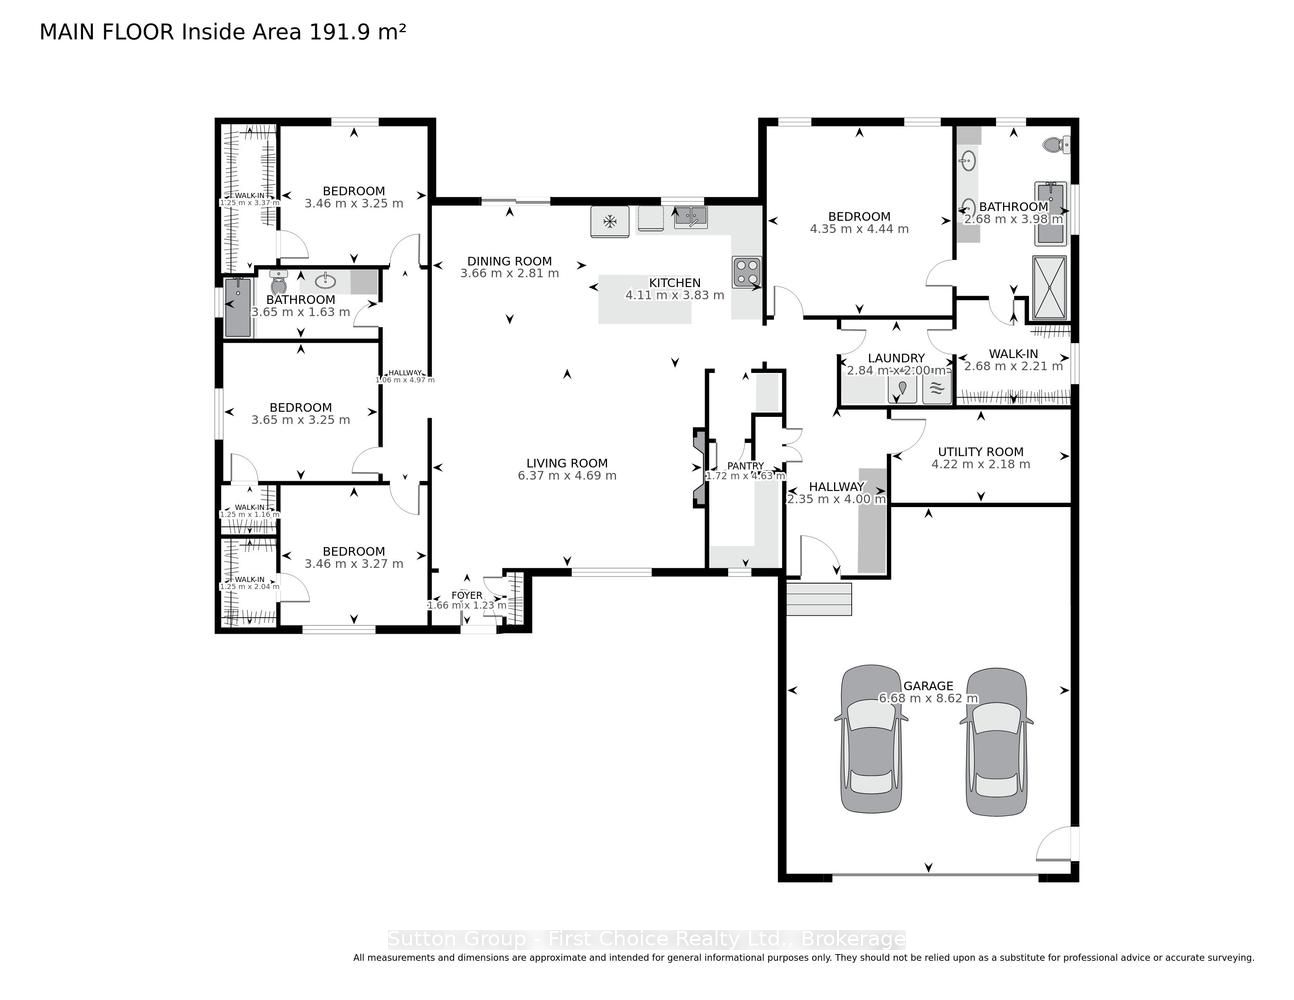
Newer bungalow offering approximately 2,200 sq. ft. of effortless one-level living, thoughtfully designed without a basement for easy accessibility and low-maintenance living, situated on a generous 0.54-acre lot. This spacious home provides the perfect blend of modern convenience, privacy and small-hamlet charm. Featuring 4 bedrooms, an open-concept layout and maintenance-free luxury vinyl plank flooring throughout, this home offers a bright and inviting atmosphere ideal for both everyday living and entertaining. The family room showcases a cozy electric fireplace, creating a warm gathering space for family and friends. The well-appointed kitchen includes all appliances, a convenient pantry and a dedicated coffee bar, making this space both stylish and functional. The beautiful primary suite offers a peaceful retreat with a spa-like ensuite, creating a relaxing space to unwind at the end of the day. In-floor heating adds an extra level of comfort throughout the home. Enjoy the outdoors with a fully fenced yard, covered rear patio and storage shed, plus plenty of room to relax, entertain and enjoy the generous lot. Additional features include a large 2-car garage and thoughtful design throughout. Experience the charm of small-hamlet living with the benefits of newer construction - spacious, modern, comfortable and ready for you to enjoy!
Details
| MLS # | X13655768 |
|---|---|
| Listing Type | For Sale |
| Style | House |
| Sub-Type | Resale |
| Status | Price Change |
| Year | 0 |
| Days On Site | 23 |
| Listing Provided By | Sutton Group - First Choice Realty Ltd. | X13655768 566900 |
Features
| Bed(s) | 4 |
|---|---|
| Bath(s) | 2 |
| Garage | 2 |
| Acreage | 0.54 |
| Water Front | None |
| Property View | Pasture |
Interior
| Interior Features | Air Exchanger, Auto Garage Door Remote, Carpet Free, On Demand Water Heater, Primary Bedroom - Main Floor, Water Heater Owned, Water Softener |
|---|---|
| Cooling | Central Air |
| Heat Source | Gas |
| Fireplace Features | Electric |
| Fireplace Yes / No | Yes |
Exterior
| Exterior Features | Patio |
|---|---|
| Roof | Asphalt Shingle |
| Foundation Details | Slab |
| View | Pasture |
| Construction Materials | Vinyl Siding |
| Security Features | Carbon Monoxide Detectors, Smoke Detector |
Parking
| Garage Yes / No | Yes |
|---|---|
| Parking Features | Private Double |
Utilities
| Sewer | None |
|---|
Taxes
| Tax Annual Amount | 1543 |
|---|---|
| Tax Legal Description | Part Lot 6, Concession 9 Downie, Parts 3 & 8, Plan 44R6194, subject to an easement over Part 8, 44R6194 as in R94504, Township of Perth South |
| Tax Year | 2025 |
Area Information
| Province | ON |
|---|---|
| County | Perth |
| City | Perth South |
| Postal Code | N0K 1V0 |
| Area | Downie |
| Listing VS Median (in N0K 1V0) | |
Price: $998,900 low | high Med: $0 On site: 23 low | high Med: | |
Request a showing
Request a showing
Contact
Learn More About This Property

| Province | ON |
|---|---|
| County | Perth |
| City | Perth South |
| Postal Code | N0K 1V0 |
| Area | Downie |
| Listing VS Median (in N0K 1V0) | |
Price: $998,900 low | high Med: $0 On site: 23 low | high Med: | |