
Description
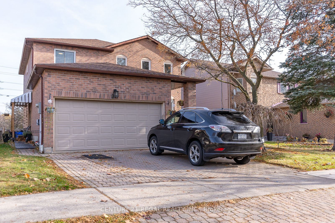
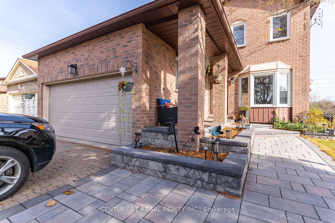
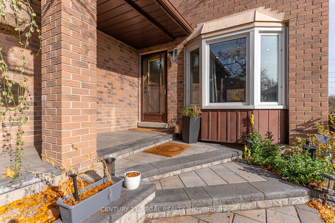
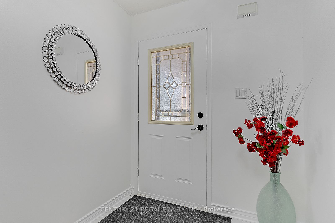
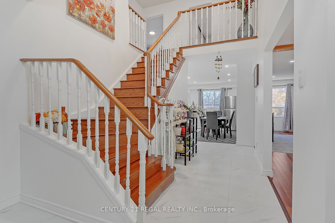
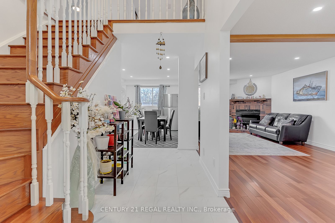
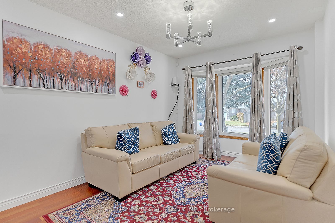
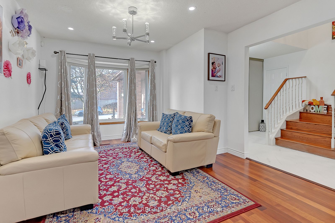
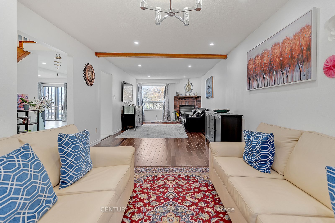
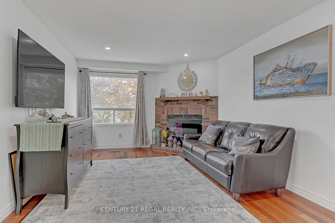
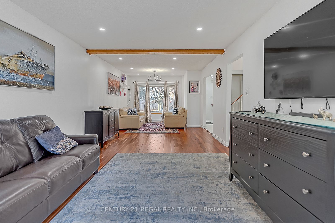
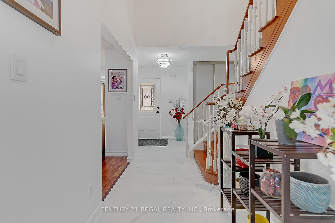
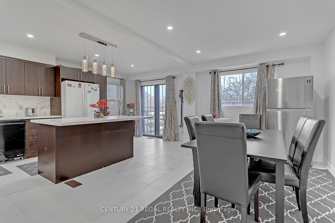
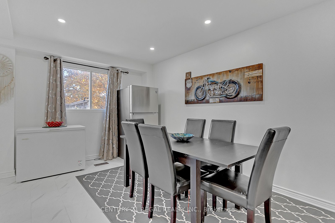
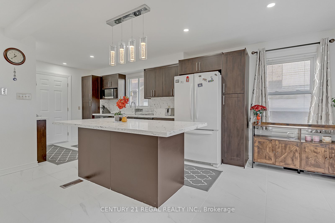
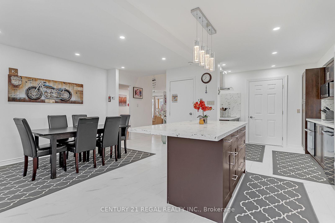
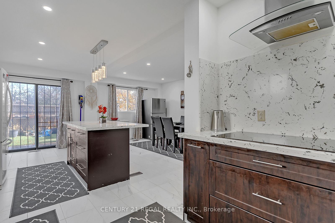
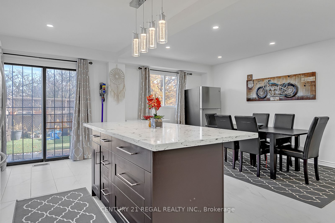
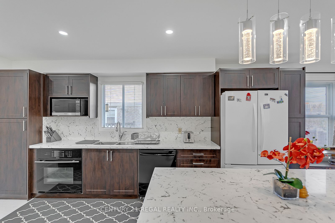
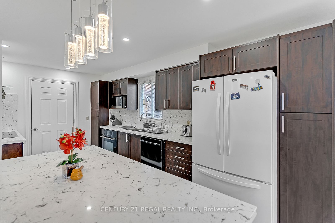
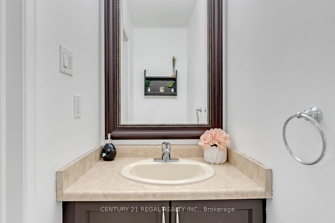
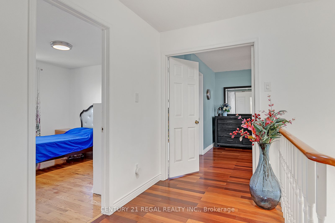
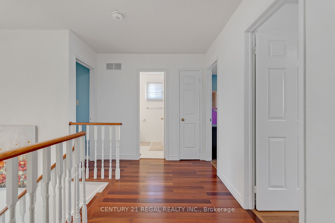
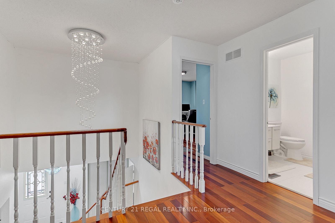
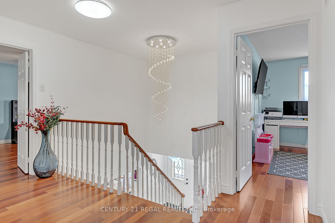
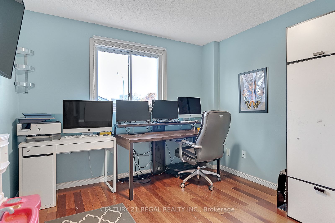
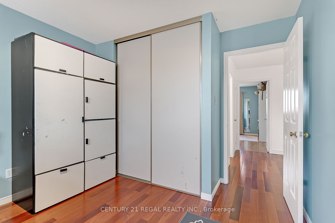
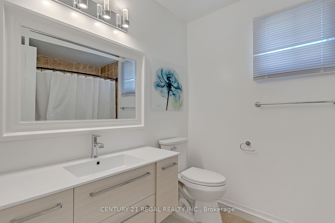
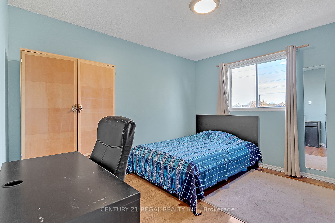
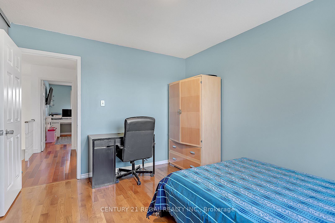
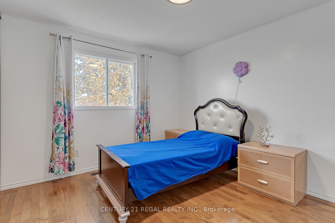
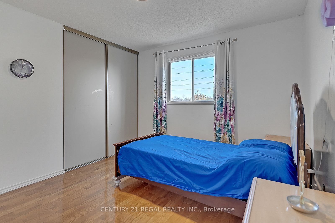
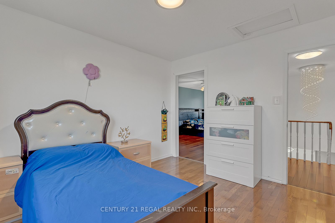
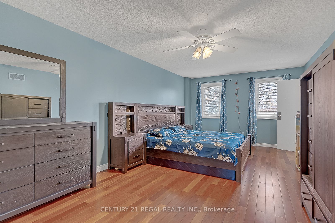
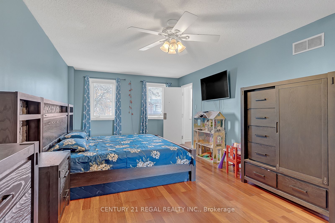
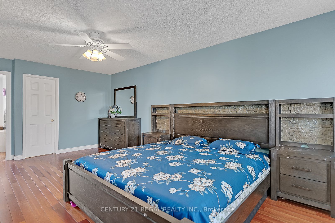
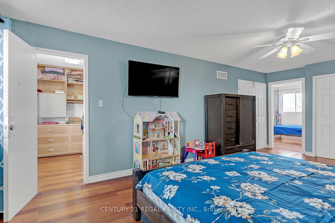
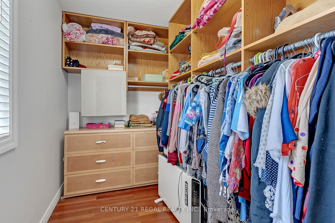
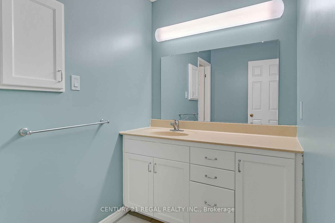
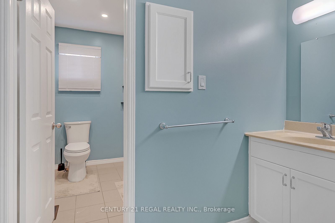
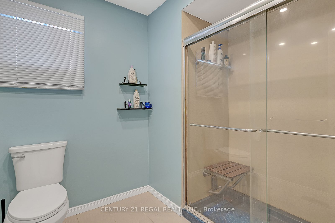
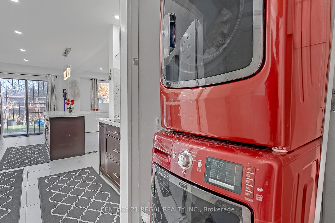
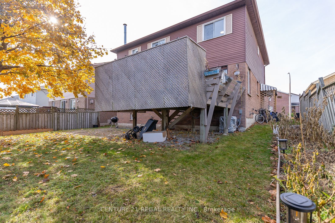
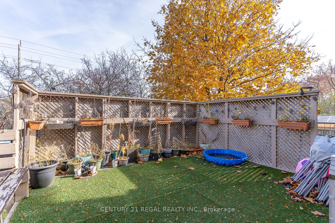
4 bedroom detached house. BASEMENT : living/dining/kitchen/laundry/separate entrance. MAIN FLOOR: living/dining/kitchen with centre island/family area/fire place/2pc washroom/laundry/entrance from garage/walk out to deck from kitchen/pot lights/hardwood floor. SECOND FLOOR: hardwood floor/4 bedrooms/3 washrooms/principal bedroom with 4pc en-suite & walking closet. Newer furnace & AC (2021). Convenient location - easy access to Hwy 401, short walk to public transit, shops on Dundas & Thickson Rd. New Roof Singles (August 2026). New Eavestrough & Gutter (August 2026).
Details
| MLS # | E13580862 |
|---|---|
| Listing Type | For Sale |
| Style | House |
| Sub-Type | Resale |
| Status | New |
| Year | 0 |
| Days On Site | 46 |
| Listing Provided By | CENTURY 21 REGAL REALTY INC. | E13580862 058600 |
Features
| Bed(s) | 6 |
|---|---|
| Bath(s) | 4 |
| Garage | 2 |
| Basement | Y |
| Story(s) | 2 |
| Acreage | 0.12 |
| Water Front | None |
Interior
| Interior Features | Water Meter, Water Heater, In-Law Suite |
|---|---|
| Cooling | Central Air |
| Heat Source | Gas |
| Fireplace Yes / No | Yes |
Exterior
| Roof | Asphalt Shingle |
|---|---|
| Foundation Details | Concrete |
| Construction Materials | Brick, Aluminum Siding |
Parking
| Garage Yes / No | Yes |
|---|---|
| Parking Features | Private |
Utilities
| Sewer | Sewer |
|---|
Taxes
| Tax Annual Amount | 6857.16 |
|---|---|
| Tax Legal Description | Plan 40M 1357 Lot 65 |
| Tax Year | 2026 |
Area Information
| Province | ON |
|---|---|
| County | Durham |
| City | Whitby |
| Postal Code | L1N 8H8 |
| Area | Blue Grass Meadows |
| Listing VS Median (in L1N 8H8) | |
Price: $999,900 low | high Med: $0 On site: 46 low | high Med: | |
Request a showing
Request a showing
Contact
Learn More About This Property

| Province | ON |
|---|---|
| County | Durham |
| City | Whitby |
| Postal Code | L1N 8H8 |
| Area | Blue Grass Meadows |
| Listing VS Median (in L1N 8H8) | |
Price: $999,900 low | high Med: $0 On site: 46 low | high Med: | |
Nearby Listings (Within 1/10 mile)
Price: $749K - $1.249M
sqft: 0 - 0
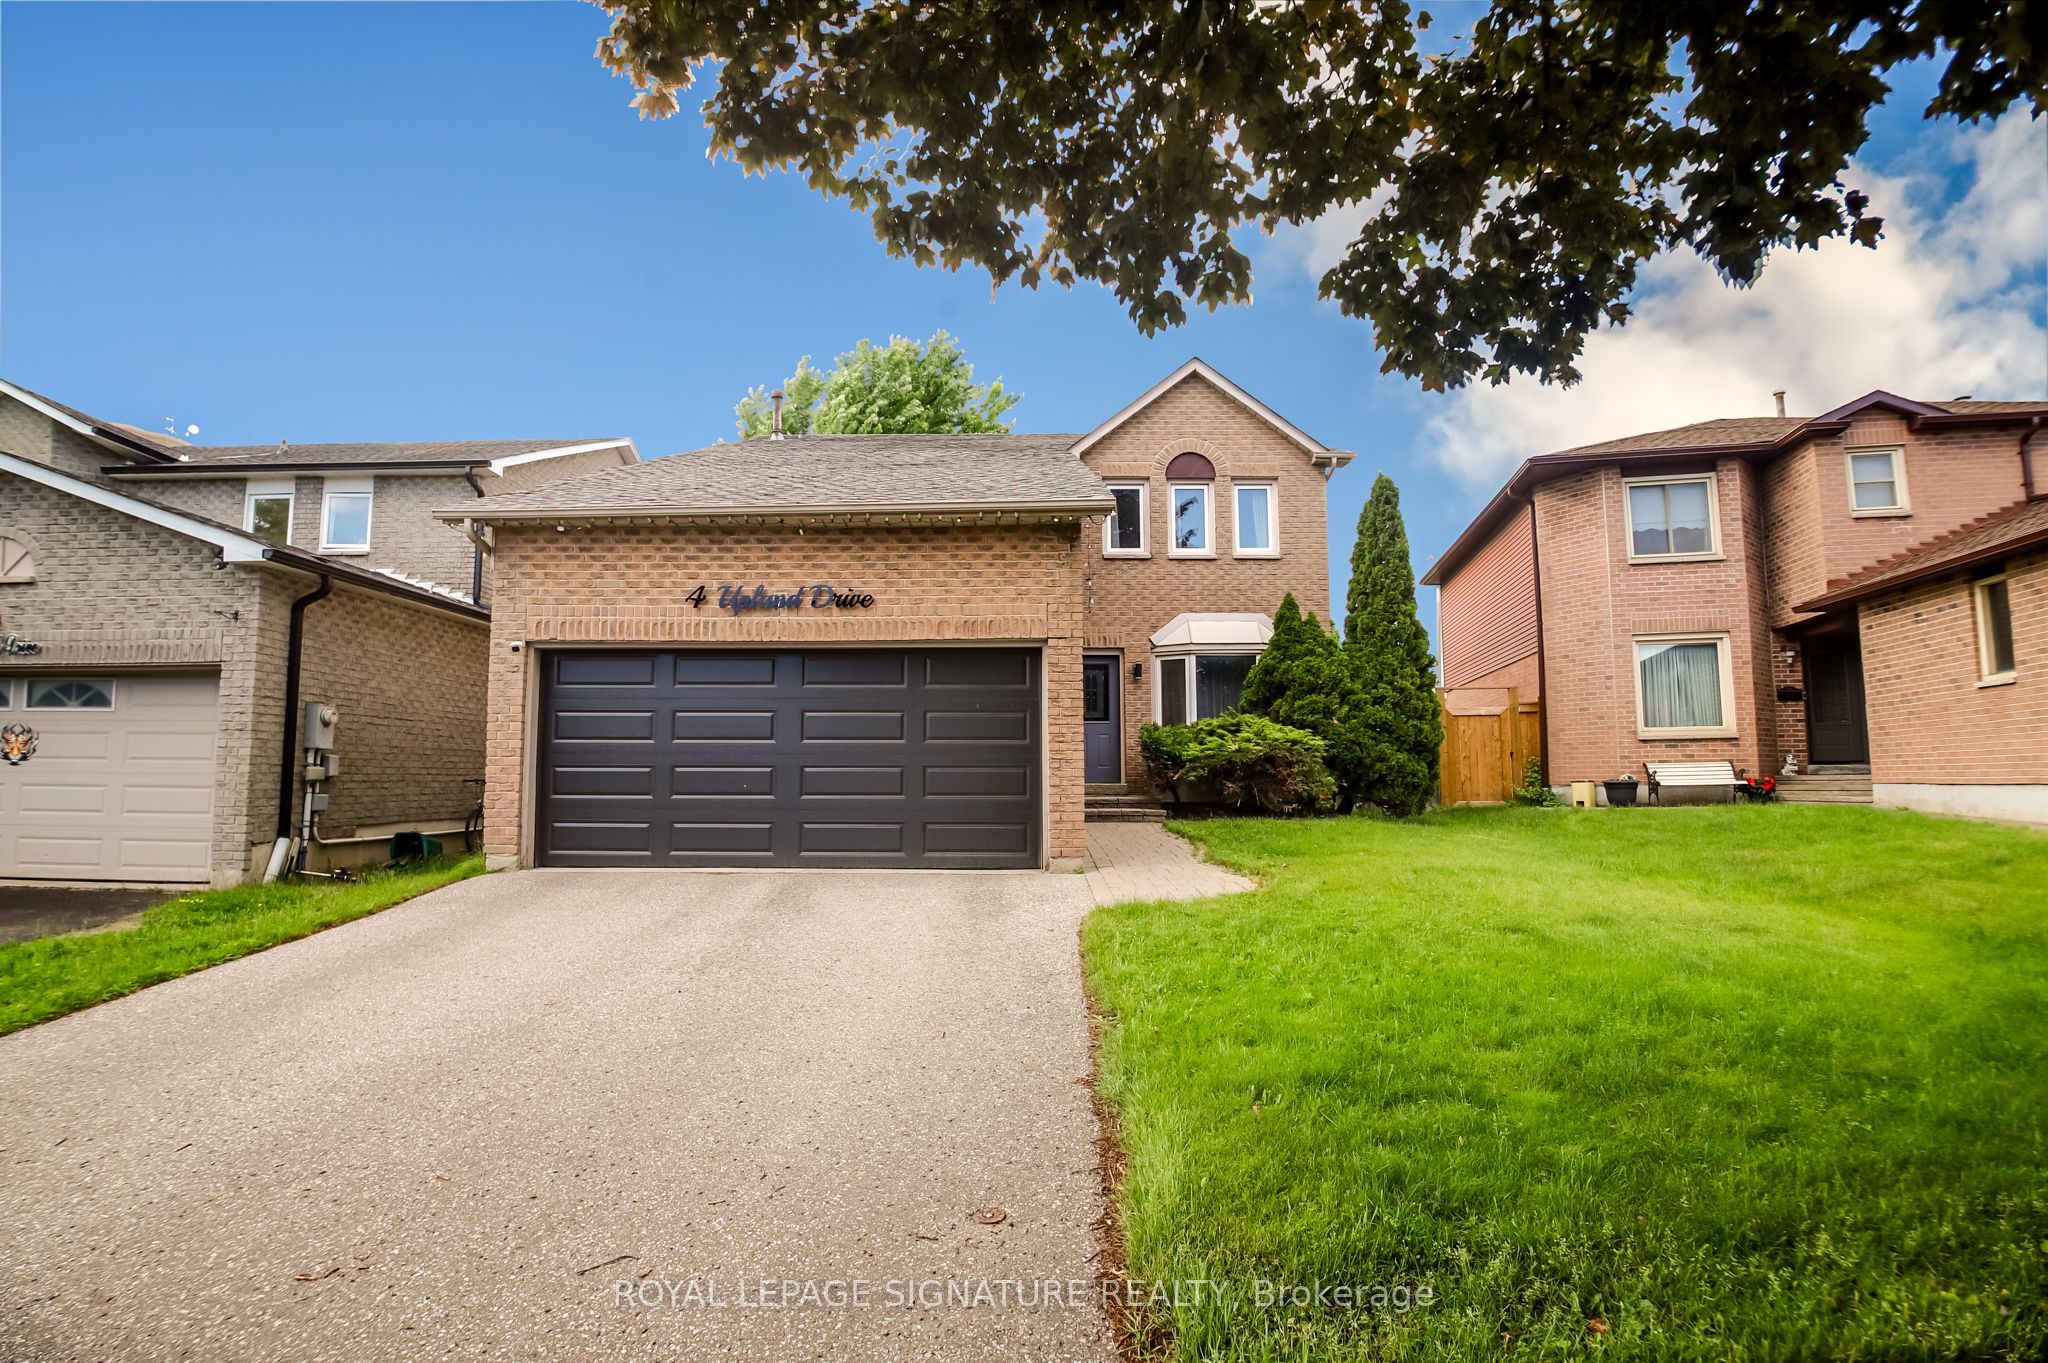 | $999,9004 Upland DriveWhitby, ON L1N 8H5 |
Listing Updated: August 28, 2026 at 8:10:07 PM PDT