 New Listing
264230 Prouse Road,South-West Oxford, ON N0J 1N0
South-West Oxford, ON N0J 1N0














Description
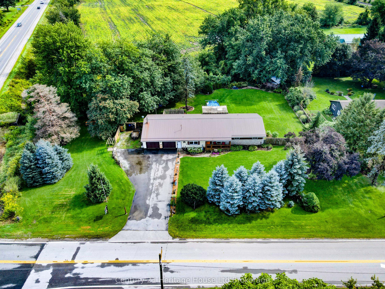
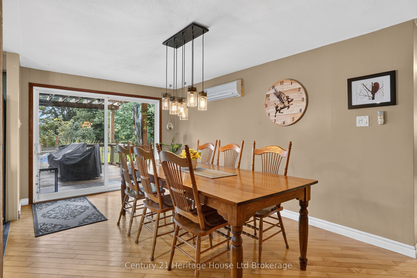
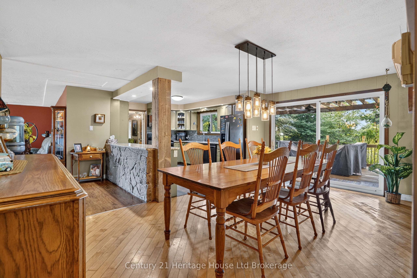
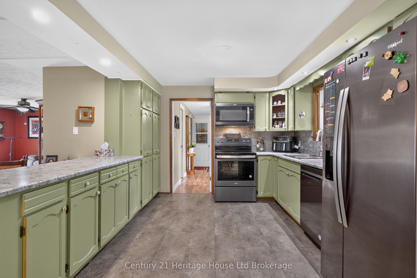
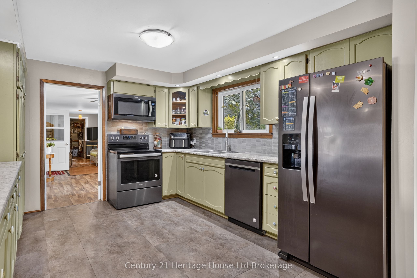
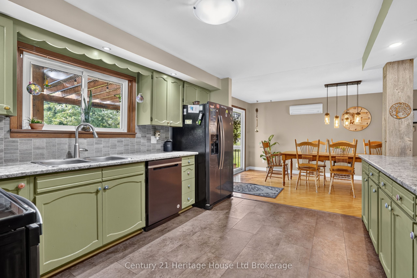
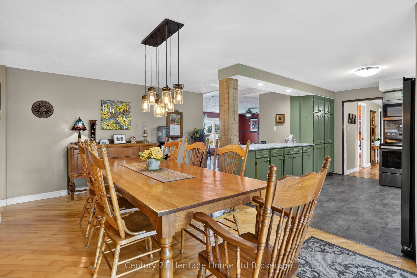
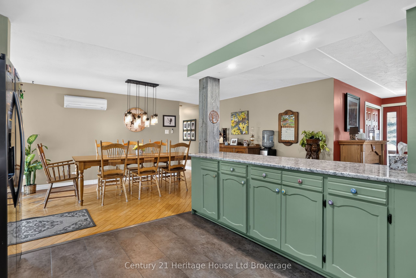
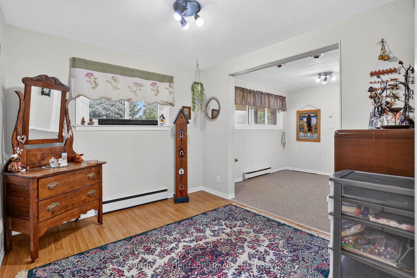
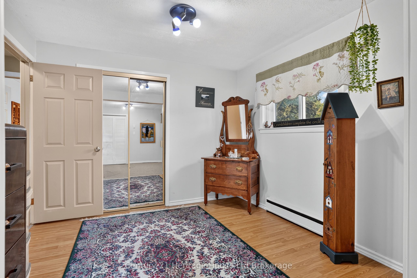
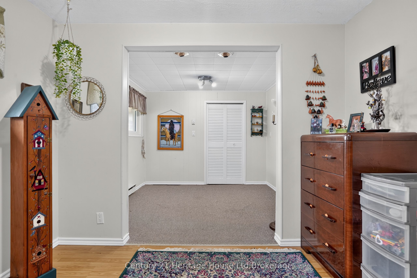
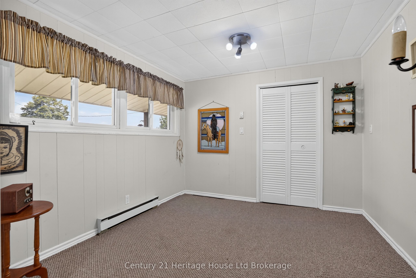
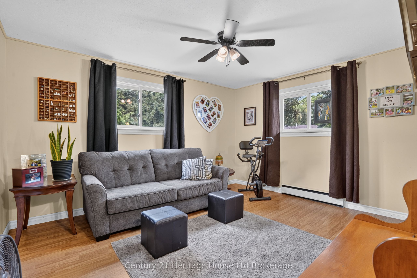
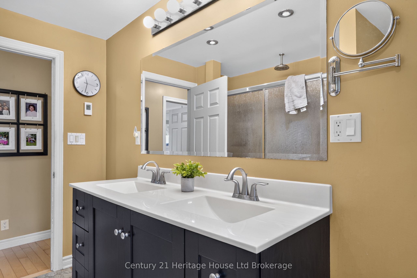
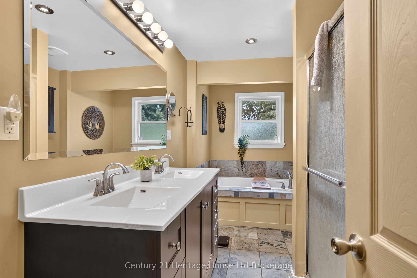
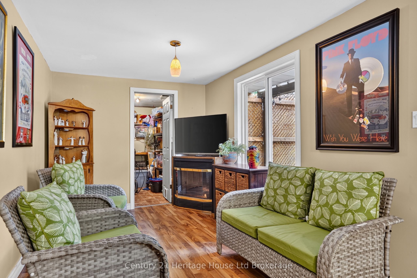
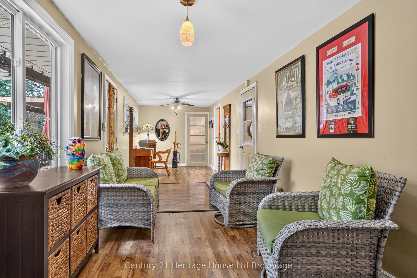
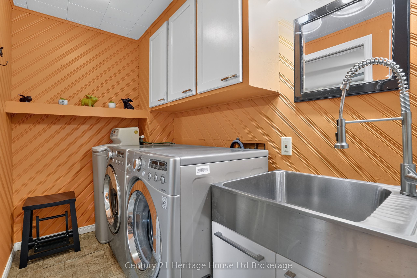
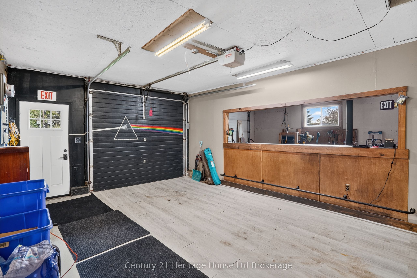
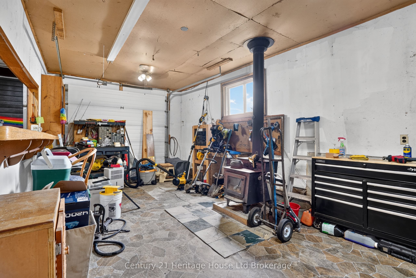
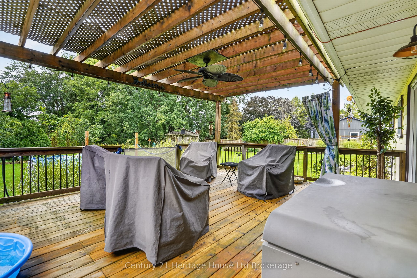
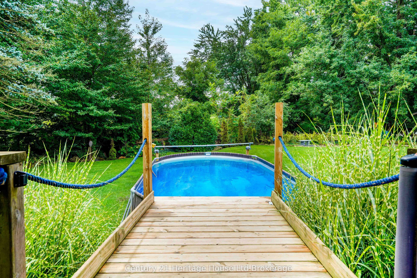
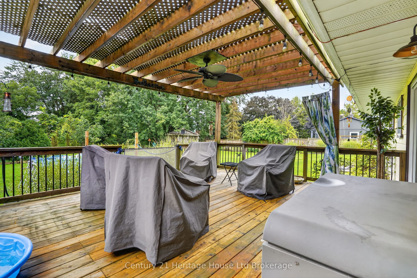
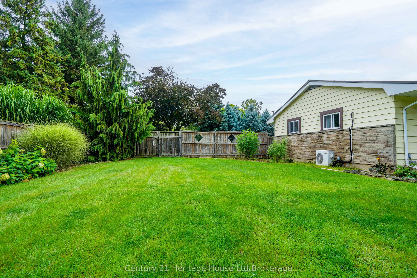
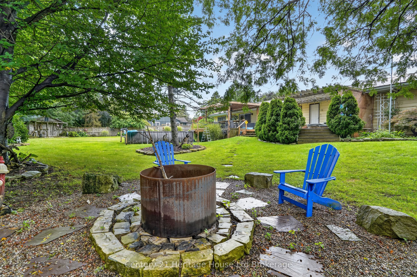
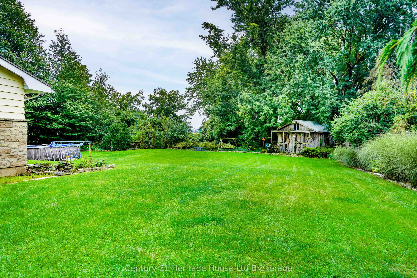
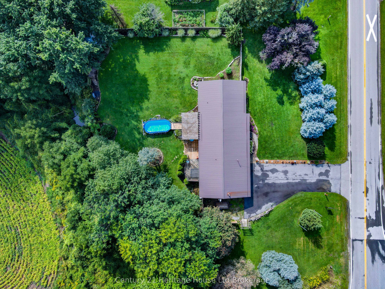
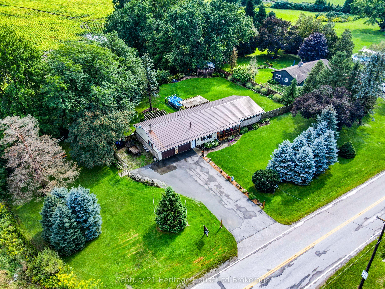
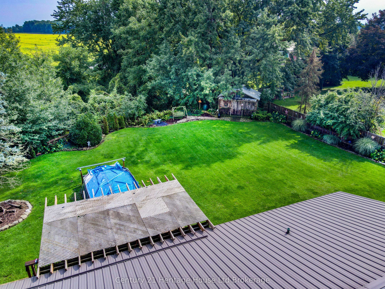
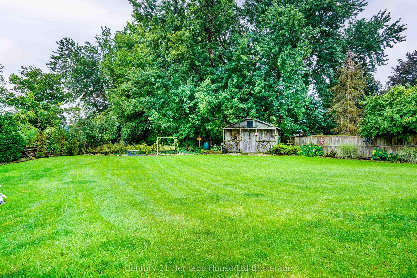
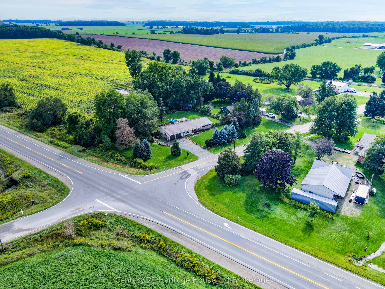
Imagine ending your day on the deck, surrounded by mature trees and the peaceful sounds of a stream flowing along the back of your property. This attractive ranch-style home offers the perfect blend of serene country living and everyday convenience, set on a large, private lot just 10 minutes north of Tillsonburg. Offering over 1,700 sq. ft. of comfortable main-floor living, this family-friendly home features 3 bedrooms, a den, a formal dining area, and a spacious kitchen with black stainless appliances. Step out from the dining room onto the raised wood deck and take in the beautiful views of the treed rear yard and stream that runs along the back of the property. This bright and spacious home offers plenty of room for children to play, entertaining, and parking an RV, trailer, or other recreational vehicles. The attached double garage includes a heated workshop area, ideal for hobbies or projects or a man cave/she shed. This home offers convenient one-level living in a quiet, private setting while remaining close to all the amenities of Tillsonburg. Other inclusions: hot tub, above-ground pool, new windows along the rear of the house, new doors, appliances approx. 5yrs old, jetted tub, propane hookup available, tankless water heater (2011), ductless central air units x2 (2011), Water pressure tank (2025), Steel roof. If you've been dreaming of more space, more privacy, and a place where you can truly enjoy the outdoors, this peaceful country property is ready to welcome you home.
Details
| MLS # | X13735188 |
|---|---|
| Listing Type | For Sale |
| Style | House |
| Sub-Type | Resale |
| Status | New |
| Year | 0 |
| Listing Provided By | Century 21 Heritage House Ltd Brokerage | X13735188 518900 |
Features
| Bed(s) | 3 |
|---|---|
| Bath(s) | 2 |
| Garage | 2 |
| Basement | Y |
| Pool | Yes |
| Acreage | 0.71 |
Interior
| Interior Features | Built-In Oven, On Demand Water Heater, Primary Bedroom - Main Floor, Water Softener |
|---|---|
| Lease To Own Equipment | None |
| Cooling | Wall Unit(s) |
| Heat Source | Other |
| Fireplace Features | Wood Stove |
| Fireplace Yes / No | Yes |
Exterior
| Exterior Features | Deck, Hot Tub, Landscaped, Privacy, Year Round Living |
|---|---|
| Roof | Metal |
| Foundation Details | Poured Concrete |
| Topography | Flat |
| Construction Materials | Brick, Vinyl Siding |
Parking
| Garage Yes / No | Yes |
|---|---|
| Parking Features | Inside Entry, Private Triple, RV/Truck |
Utilities
| Sewer | Septic |
|---|
Taxes
| Tax Annual Amount | 3447.24 |
|---|---|
| Tax Legal Description | PT N PT LT 8 CON 7 DEREHAM PT 1, 41R4776; SOUTH-WEST OXFORD |
| Tax Year | 2026 |
Area Information
| Province | ON |
|---|---|
| County | Oxford |
| City | South-West Oxford |
| Postal Code | N0J 1N0 |
| Area | Rural South West Oxford |
| Listing VS Median (in N0J 1N0) | |
Price: $689,900 low | high Med: $0 | |
Request a showing
Request a showing
Contact
Learn More About This Property

| Province | ON |
|---|---|
| County | Oxford |
| City | South-West Oxford |
| Postal Code | N0J 1N0 |
| Area | Rural South West Oxford |
| Listing VS Median (in N0J 1N0) | |
Price: $689,900 low | high Med: $0 | |