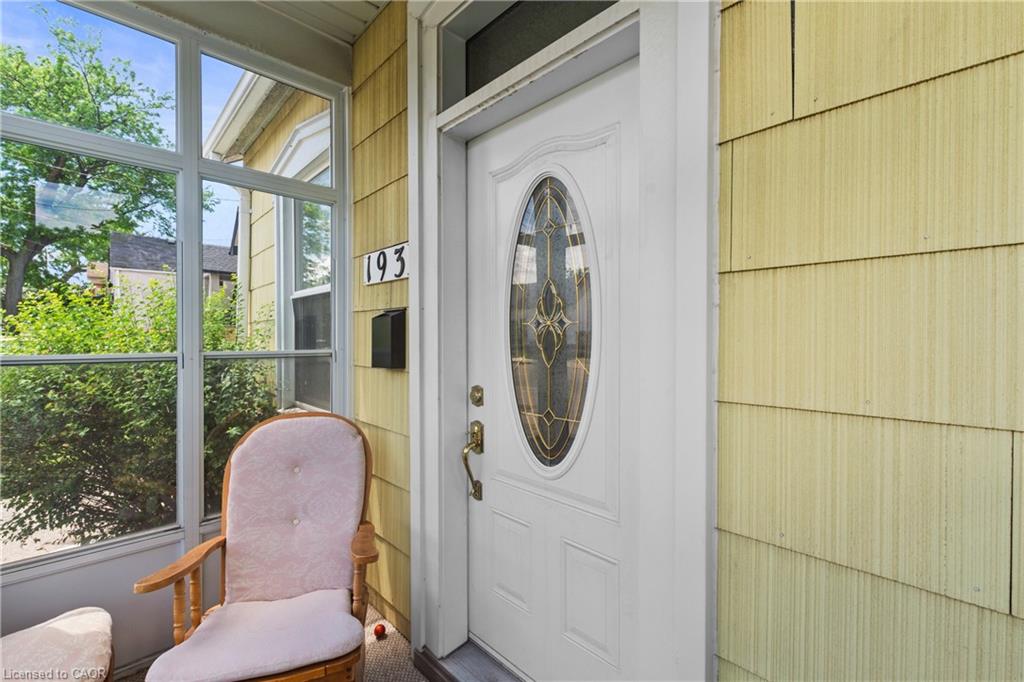
193 Locke Street N,Hamilton, ON L8R 3B1
Hamilton, ON L8R 3B1















Description
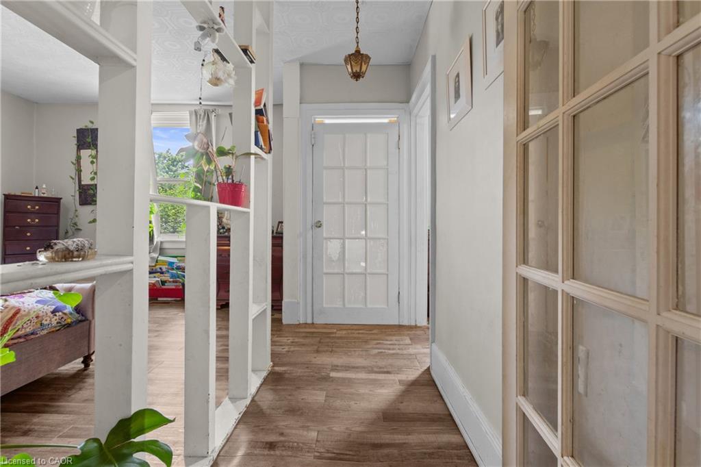
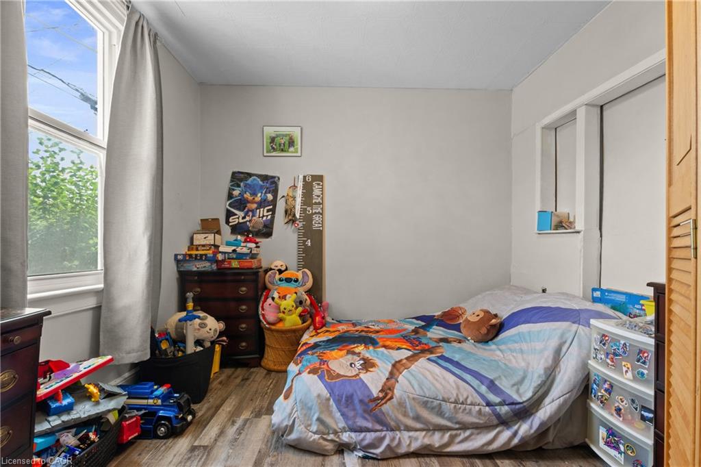
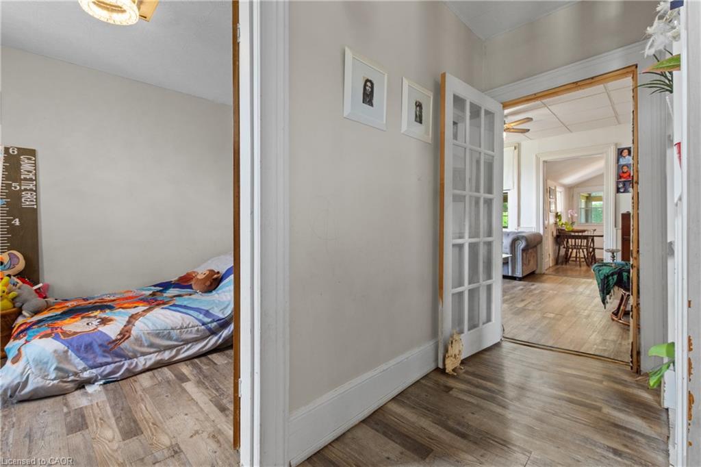
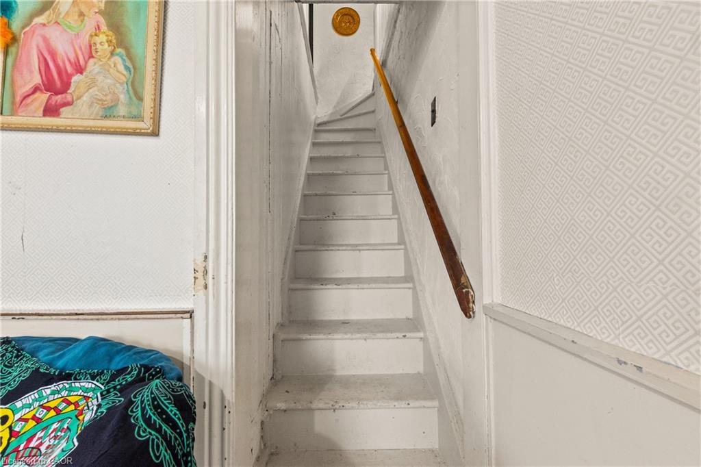
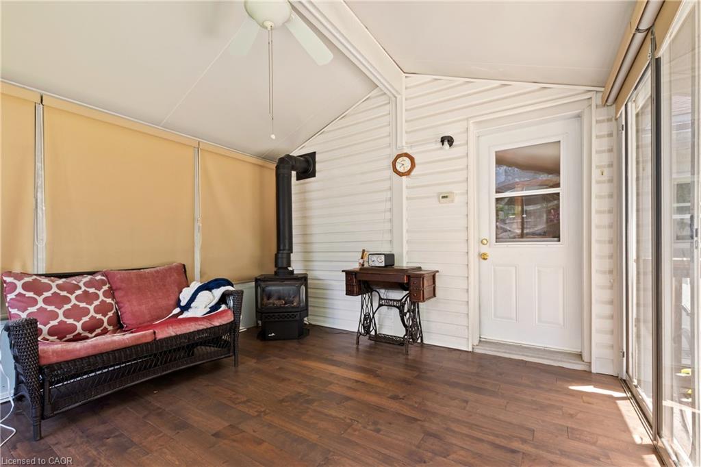
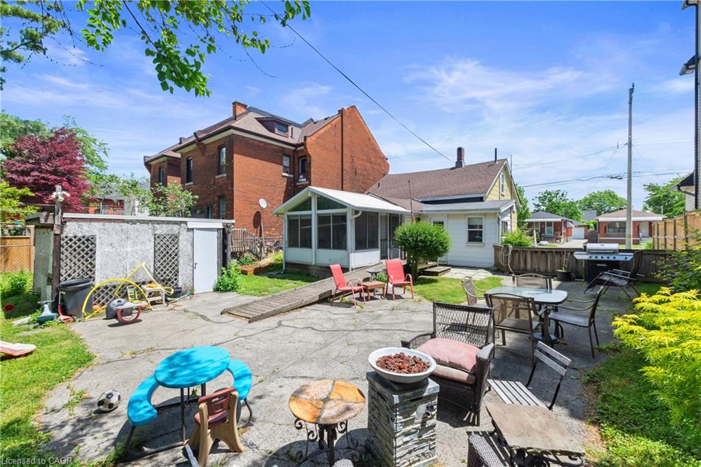
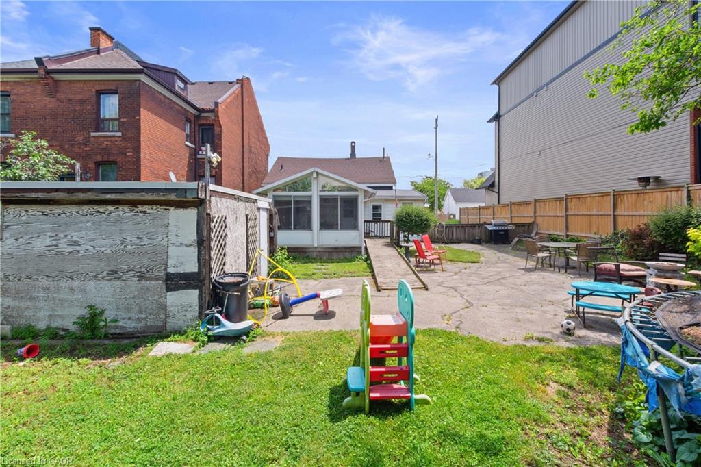
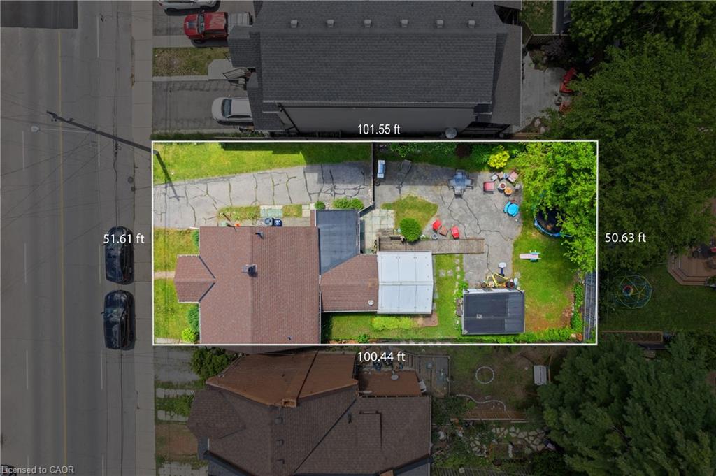
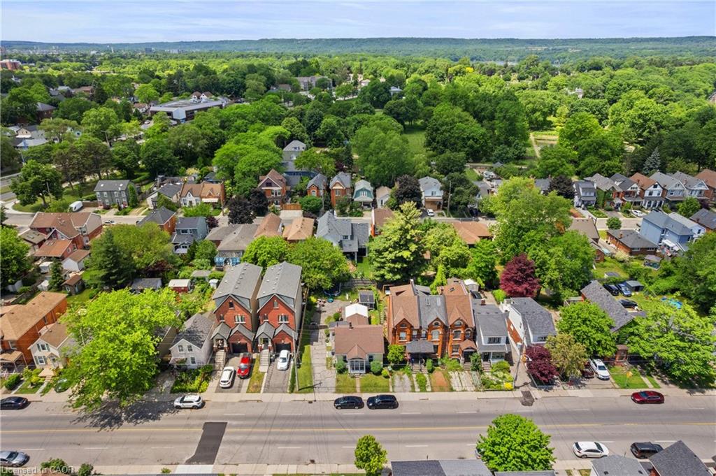
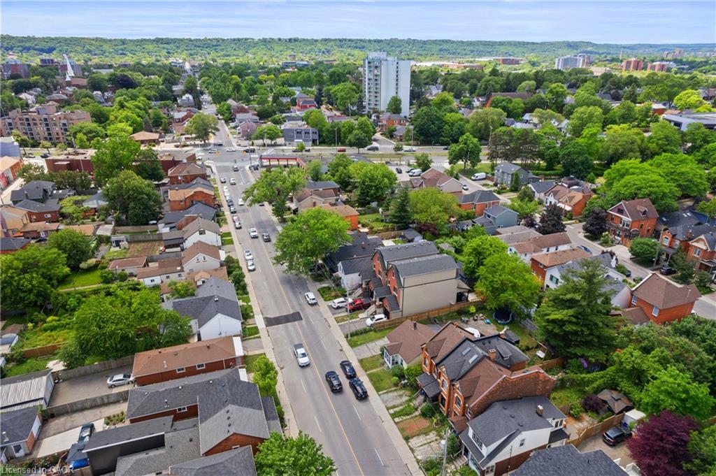
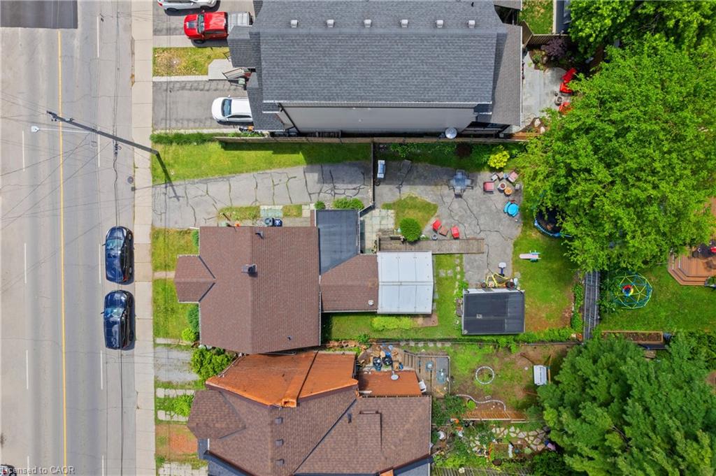
Prime Strathcona/North End Development & Investment Opportunity! Discover the potential of this ideally located property in one of Hamilton's most desirable and transforming neighbourhoods. Just minutes from Bayfront Park, waterfront trails, downtown amenities, green spaces, and major highway routes, this location offers exceptional convenience and long-term appeal. Situated on a substantial 50 x 100 ft lot, the possibilities are extensive. Whether you're envisioning a custom-built dream home, exploring the potential for lot severance into two separate building lots (subject to municipal approvals), or considering a duplex-style development, this property offers a unique opportunity to maximize value in a neighbourhood experiencing continued growth and redevelopment. RSA Step inside the existing three bedroom, two bathroom bungaloft, Enter directly through from your garden or driveway into the mudroom. The updated and modern kitchen has an area for dining and the attached sunroom offers additional space and direct access to your deck, to enjoy indoor/outdoor living! On this level, you will find a spacious living room, two bedrooms, and a two piece washroom. Head upstairs to your loft area featuring a bedroom and four piece bathroom. The choice is yours, live in the home, generate rental income, or hold the property while planning your future project. Surrounded by strong property values and ongoing investment, this is an excellent opportunity for homebuyers, builders, investors, and end users alike. Secure a versatile property in a sought-after location and unlock its full potential. Don't miss out on this property, book your showing today!
Details
| MLS # | 40836971 |
|---|---|
| Listing Type | For Sale |
| Style | House |
| Sub-Type | Resale |
| Status | Active |
| Year | 1880 |
| Days On Site | 79 |
| Listing Provided By | One Percent Realty Ltd. | Jill Green |
Features
| Bed(s) | 3 |
|---|---|
| Bath(s) | 2 Total |
| SQ Feet | 1,003 |
| Basement | Y |
| Story(s) | 1 |
| Zoning | D |
| Acreage | 0.11 |
| Water Front | Yes |
Interior
| Appliances | Dryer, Refrigerator, Stove, Washer |
|---|---|
| Rooms Total | 9 |
| Interior Features | None |
| Cooling | Central Air |
| Cooling Yes / No | No |
| Heating | Forced Air, Natural Gas |
| Heating Yes / No | Yes |
| Fireplaces Total | 1 |
| Fireplace Features | Gas |
| Laundry Features | In-Suite |
Exterior
| Lot Features | Urban, Rectangular, Arts Centre, City Lot, Highway Access, Hospital, Library, Open Spaces, Park, Place of Worship, Playground Nearby, Public Transit, Quiet Area, Rail Access, Rec./Community Centre, School Bus Route, Schools, Shopping Nearby |
|---|---|
| Construction Materials | Metal/Steel Siding |
| Roof | Asphalt Shing |
| Foundation Details | Stone |
| Waterfront Features | Lake/Pond |
Parking
| Garage Spaces | 0 |
|---|---|
| Parking Features | Asphalt |
| Open Parking Yes / No | Yes |
| Attached Garage Yes / No | No |
Utilities
| Sewer | Sewer (Municipal) |
|---|
Taxes
| Tax Annual Amount | 3800 |
|---|
Area Information
| Province | ON |
|---|---|
| County | Hamilton |
| City | Hamilton |
| Postal Code | L8R 3B1 |
| Area | 10 Hamilton West |
| Subarea | 102 Strathcona |
| Community Name | 102 Strathcona |
| Listing VS Median (in 102 Strathcona) | |
Price: $699,000 low | high Med: $550,000 sqft: 1,003 low | high Med: 1,028 $ / sqft: $697 low | high Med: $535 On site: 79 low | high Med: 145 | |
Request a showing
Request a showing
Contact
Learn More About This Property

| Province | ON |
|---|---|
| County | Hamilton |
| City | Hamilton |
| Postal Code | L8R 3B1 |
| Area | 10 Hamilton West |
| Subarea | 102 Strathcona |
| Community Name | 102 Strathcona |
| Listing VS Median (in 102 Strathcona) | |
Price: $699,000 low | high Med: $550,000 sqft: 1,003 low | high Med: 1,028 $ / sqft: $697 low | high Med: $535 On site: 79 low | high Med: 145 | |