17102 Highway 35,Algonquin Highlands, ON K0M 1J1
Algonquin Highlands, ON K0M 1J1















Description
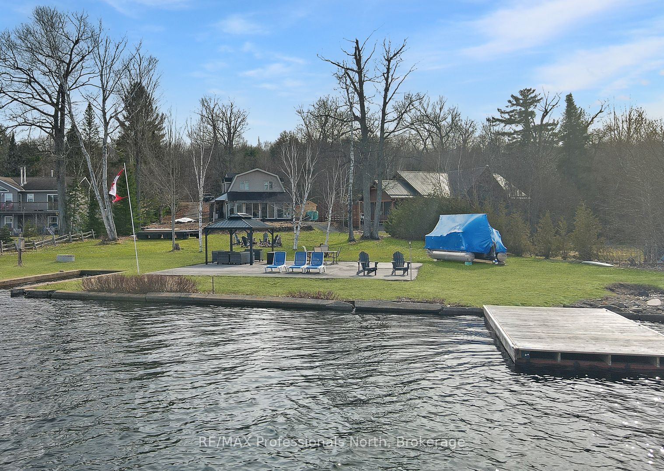
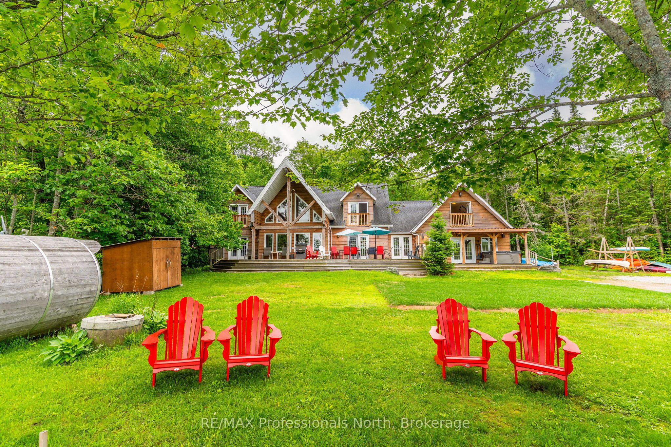
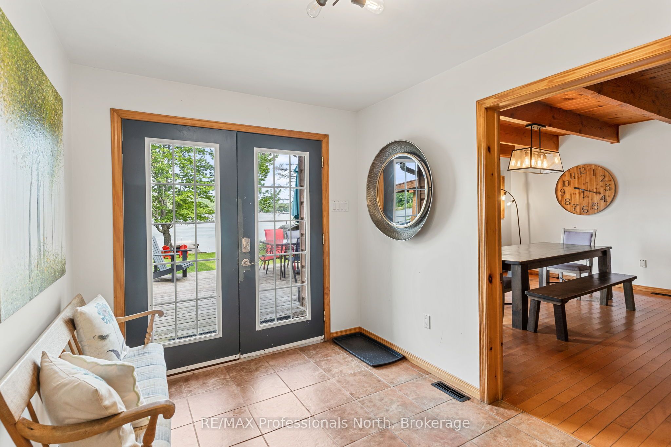
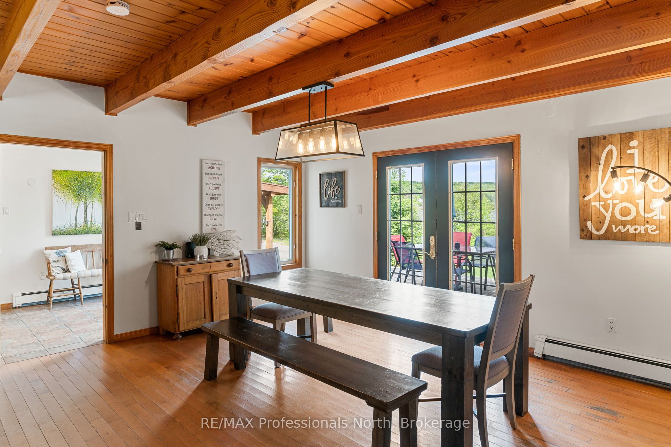
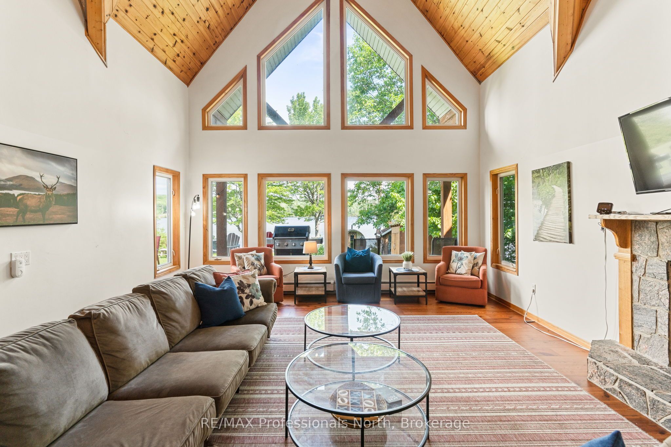
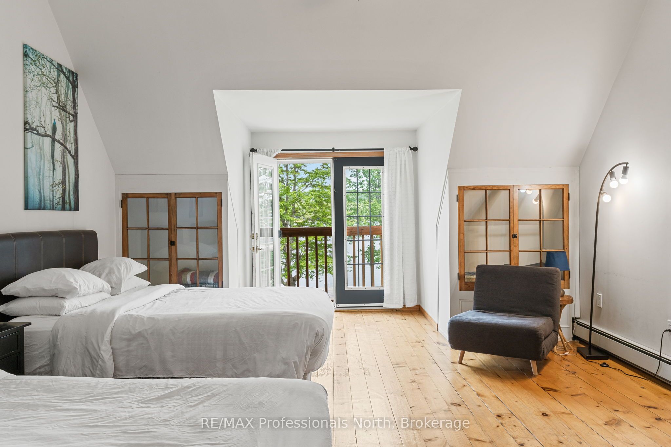
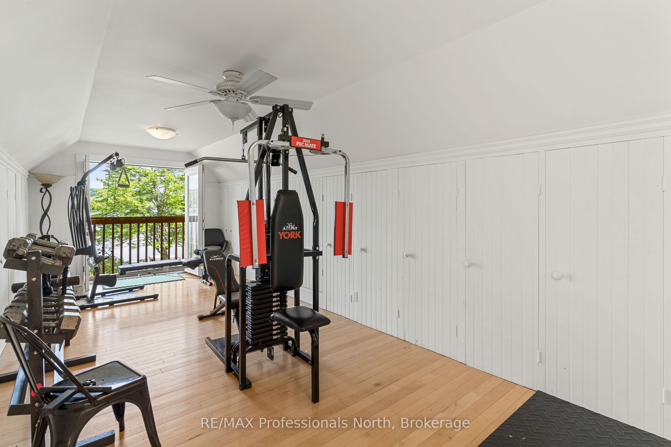
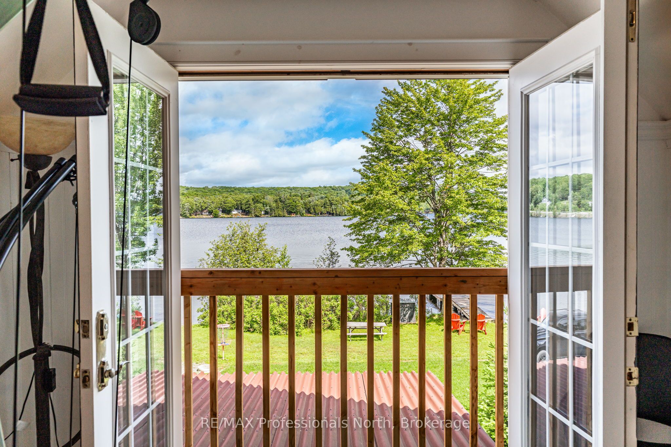
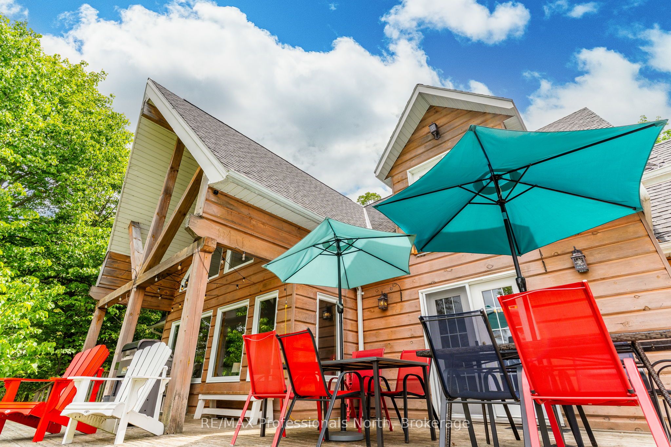
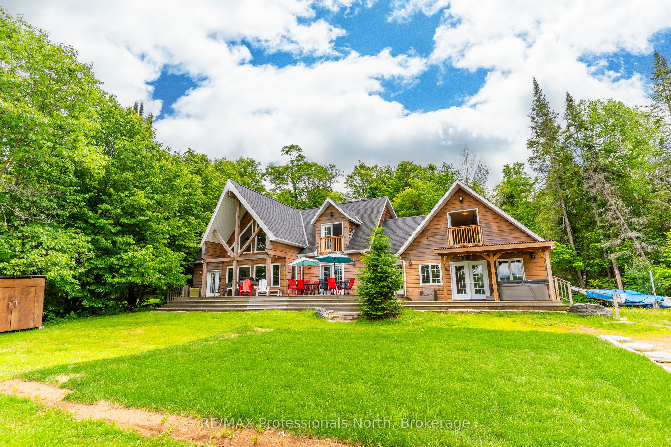
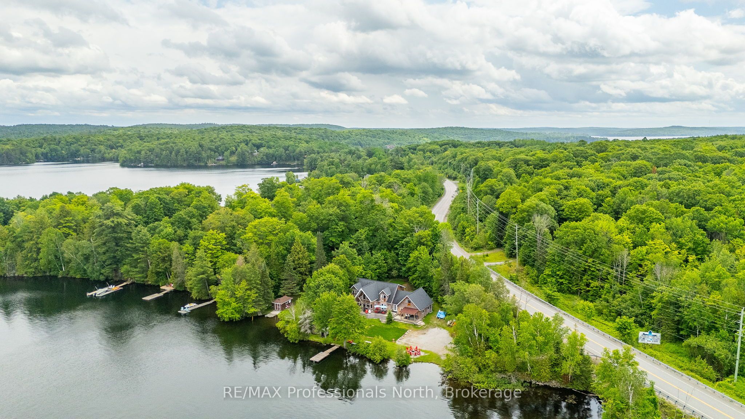
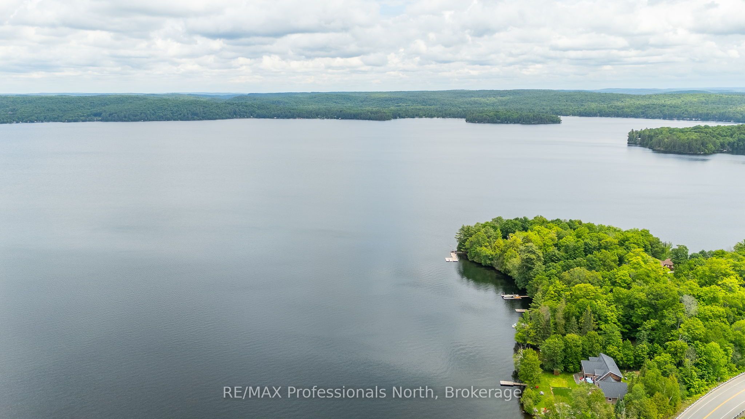
Welcome to 17102 Highway 35, a spectacular waterfront home or cottage situated on the highly desirable Halls Lake. With 160 feet of sandy shoreline, deep water off the dock, a private boat launch, and a perfectly flat level lot. Enjoy impeccable sunsets every evening with premium North Western exposure. With an impressive 3,818 square feet of living space, the sprawling layout is designed for ultimate entertaining. The main floor features a grand living room highlighted by soaring 22 foot cathedral ceilings and a cozy double sided propane fireplace shared with a spacious main floor bedroom. A bright kitchen, an inviting dining area, a dedicated laundry room, a convenient 3 piece bath, and a massive family room complete the expansive main level. Upstairs, you will find three additional comfortable bedrooms, another 3 piece bathroom, and a separate private gym area. The home is efficiently equipped for all seasons with a modern propane boiler radiant heat system and a versatile heat pump wall unit for heating and air conditioning. Multiple walkouts from the main floor seamlessly connect the indoors to a massive lake-facing deck, complete with covered areas and a relaxing hot tub. Down by the water, you will find convenient storage sheds, a nice fire pit area and a fantastic barrel sauna to truly complete your ultimate lakeside oasis. Great rental history and future rental potential. Don't miss this great package!
Details
| MLS # | X13480230 |
|---|---|
| Listing Type | For Sale |
| Style | House |
| Sub-Type | Resale |
| Status | New |
| Year | 0 |
| Days On Site | 70 |
| Listing Provided By | RE/MAX Professionals North | X13480230 549103 |
Features
| Bed(s) | 4 |
|---|---|
| Bath(s) | 2 |
| Basement | Y |
| Story(s) | 2 |
| Acreage | 1.08 |
| Water Front | Direct |
| Property View | Beach, Lake |
Interior
| Interior Features | Primary Bedroom - Main Floor, Water Heater Owned, Carpet Free |
|---|---|
| Lease To Own Equipment | None |
| Cooling | Wall Unit(s), Window Unit(s) |
| Heat Source | Propane |
| Fireplace Features | Living Room, Propane, Fireplace Insert |
| Fireplace Yes / No | Yes |
Exterior
| Exterior Features | Deck, Fishing, Hot Tub, Year Round Living, Privacy |
|---|---|
| Roof | Asphalt Shingle |
| Foundation Details | Concrete Block |
| Topography | Flat |
| Water View | Direct |
| Waterfront Features | Beach Front, Dock, Boat Launch, Winterized |
| View | Beach, Lake |
| Construction Materials | Log |
Parking
| Garage Yes / No | No |
|---|
Utilities
| Sewer | Septic |
|---|
Taxes
| Tax Annual Amount | 5282.41 |
|---|---|
| Tax Legal Description | PT LT 10 CON 7 STANHOPE AS IN H149410; ALGONQUIN HIGHLANDS |
| Tax Year | 2025 |
Other
| Docking Type | Private |
|---|
Area Information
| Province | ON |
|---|---|
| County | Haliburton |
| City | Algonquin Highlands |
| Postal Code | K0M 1J1 |
| Area | Stanhope |
| Listing VS Median (in K0M 1J1) | |
Price: $1,250,000 low | high Med: $0 On site: 70 low | high Med: | |
Request a showing
Request a showing
Contact
Learn More About This Property

| Province | ON |
|---|---|
| County | Haliburton |
| City | Algonquin Highlands |
| Postal Code | K0M 1J1 |
| Area | Stanhope |
| Listing VS Median (in K0M 1J1) | |
Price: $1,250,000 low | high Med: $0 On site: 70 low | high Med: | |