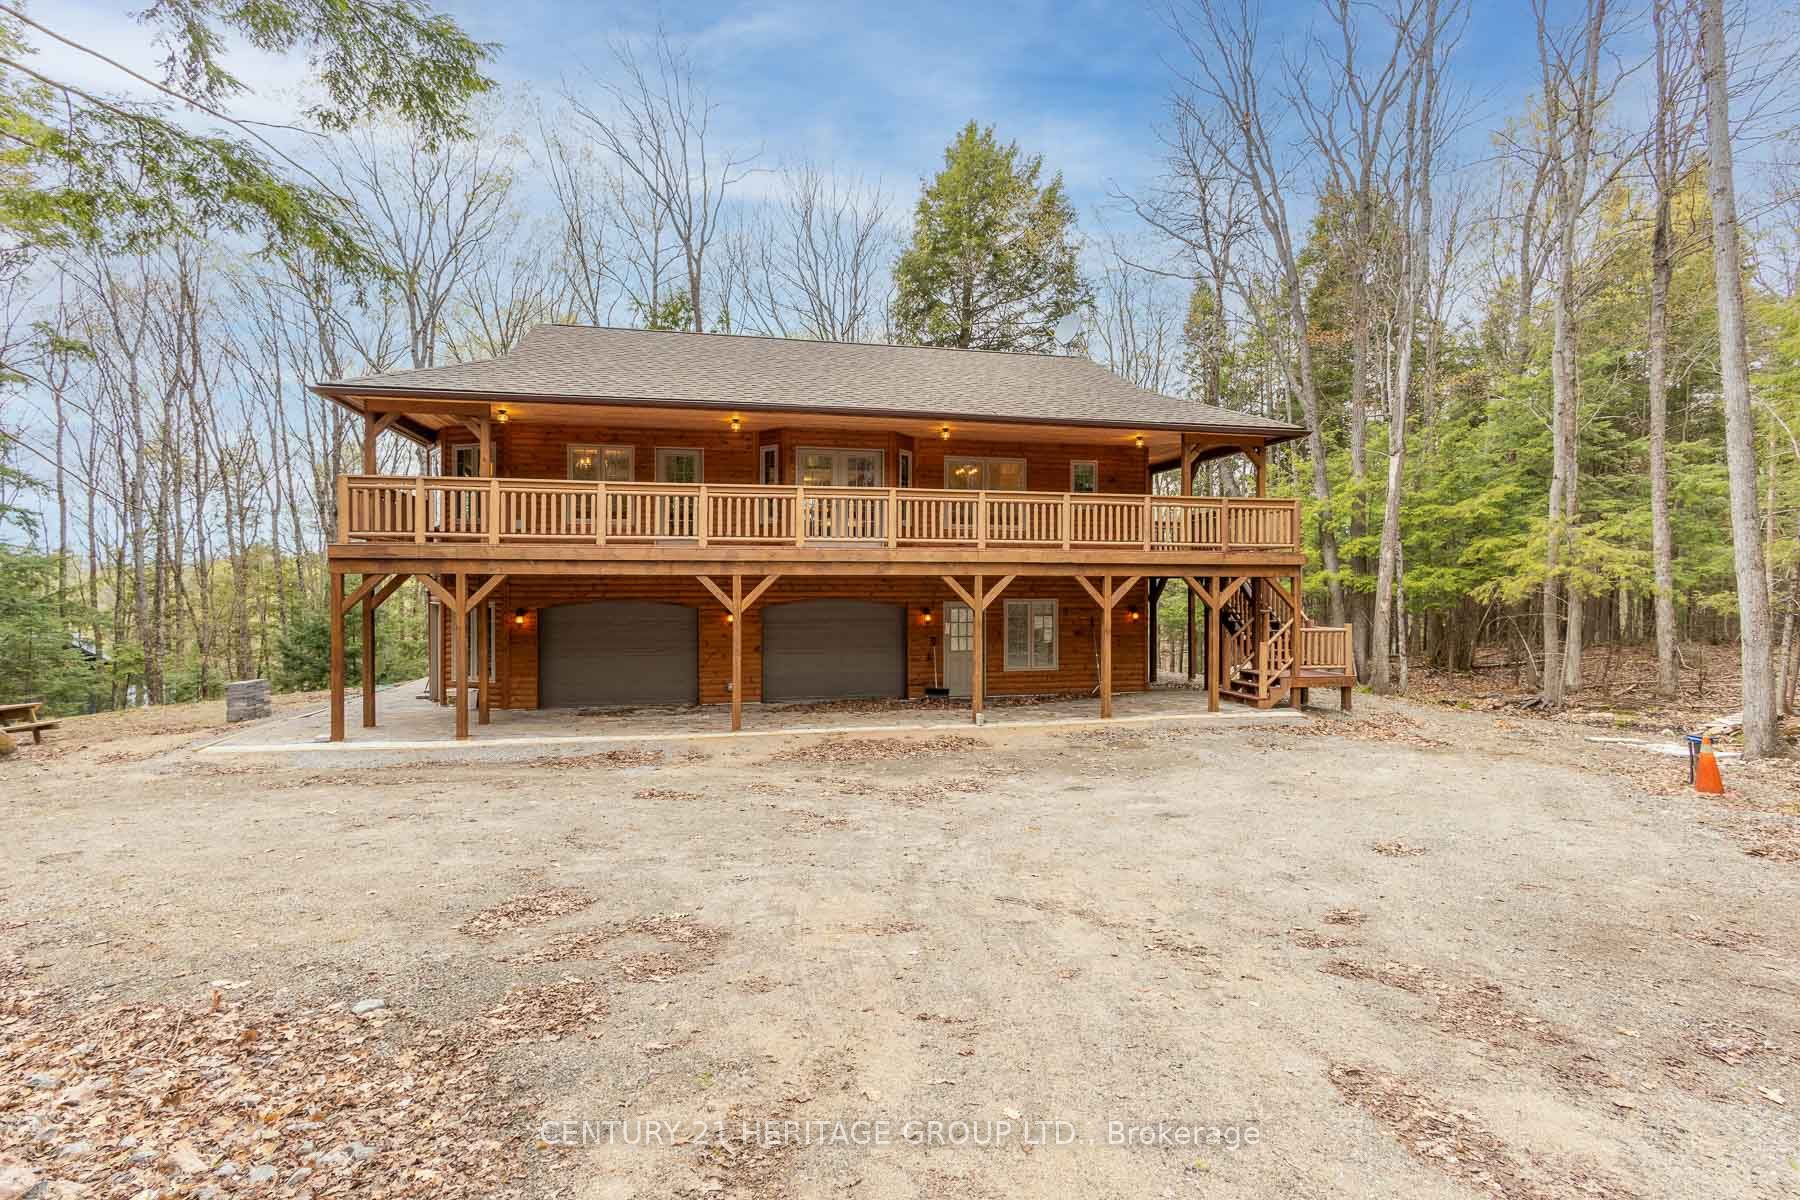
171 Sunnyside Street,Dysart et al, ON K0M 1S0
Dysart et al, ON K0M 1S0


Description
Located in the heart of the Village of Haliburton, this family home is ready for your vision and offers a fantastic opportunity to create a space tailored to your needs. Enjoy the convenience of being close to schools, grocery stores, restaurants, healthcare services, parks, local shops, the library, and all the amenities that make village living so desirable. Set on a lot of just over half an acre, the property provides plenty of outdoor space for family activities, gardening, or future improvements. A detached 30' x 24' garage offers excellent storage and workspace for vehicles, tools, and recreational equipment. The home offers just over 1,200 sq ft on the main level, featuring an open-concept kitchen and dining area that flows into a large living room, creating a functional layout for everyday living and entertaining. A 14' x 16' sunroom provides additional living space and a bright spot to relax throughout the seasons. The main floor also includes 3 bedrooms and 2 bathrooms, making it well suited for families. The full walkout basement offers an additional 1,200+ sq ft and presents excellent potential for expanded living space, a recreation room, workshop, storage, or future finishing projects. With nearly 2,500 sq ft across both levels, there is plenty of room to customize the home to suit your needs. With a great location, generous lot size, detached garage, and endless potential, this property is an excellent opportunity to put down roots in one of Haliburton County's most sought-after communities.
Details
| MLS # | X13443822 |
|---|---|
| Listing Type | For Sale |
| Style | House |
| Sub-Type | Resale |
| Status | Price Change |
| Year | 0 |
| Days On Site | 78 |
| Listing Provided By | RE/MAX Professionals North | X13443822 549109 |
Features
| Bed(s) | 3 |
|---|---|
| Bath(s) | 2 |
| Garage | 1 |
| Basement | Y |
| Acreage | 0.58 |
| Property View | Trees, Woods |
Interior
| Interior Features | Central Vacuum, Primary Bedroom - Main Floor |
|---|---|
| Cooling | None |
| Heat Source | Oil |
| Fireplace Yes / No | No |
Exterior
| Exterior Features | Deck |
|---|---|
| Roof | Metal |
| Foundation Details | Concrete Block |
| View | Trees/Woods |
| Construction Materials | Wood |
Parking
| Garage Yes / No | Yes |
|---|---|
| Parking Features | Private |
Utilities
| Sewer | Septic |
|---|
Taxes
| Tax Annual Amount | 1778.91 |
|---|---|
| Tax Assessed Value | 220000 |
| Tax Legal Description | LT 5 BLK 5 PL 1 DYSART; DYSART ET AL |
| Tax Year | 2026 |
Area Information
| Province | ON |
|---|---|
| County | Haliburton |
| City | Dysart et al |
| Postal Code | K0M 1S0 |
| Area | Dysart |
| Listing VS Median (in K0M 1S0) | |
Price: $429,900 low | high Med: $499,000 On site: 78 low | high Med: 98 | |
Request a showing
Request a showing
Contact
Learn More About This Property

| Province | ON |
|---|---|
| County | Haliburton |
| City | Dysart et al |
| Postal Code | K0M 1S0 |
| Area | Dysart |
| Listing VS Median (in K0M 1S0) | |
Price: $429,900 low | high Med: $499,000 On site: 78 low | high Med: 98 | |