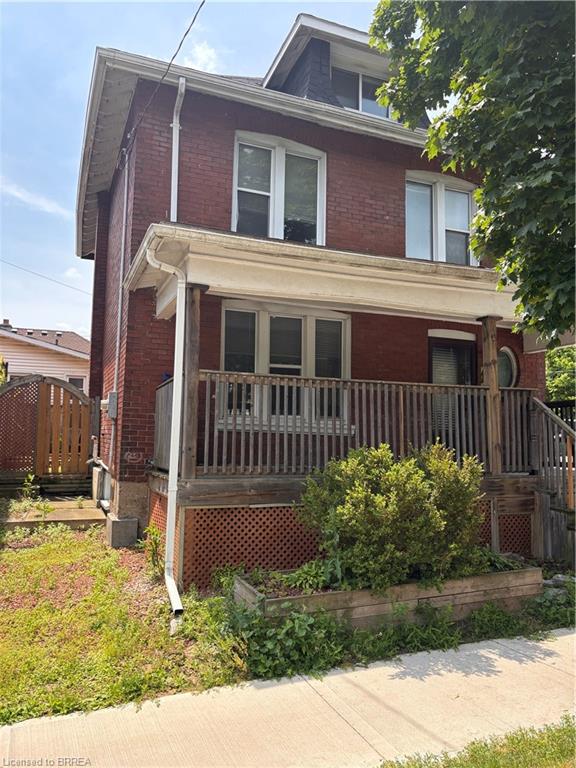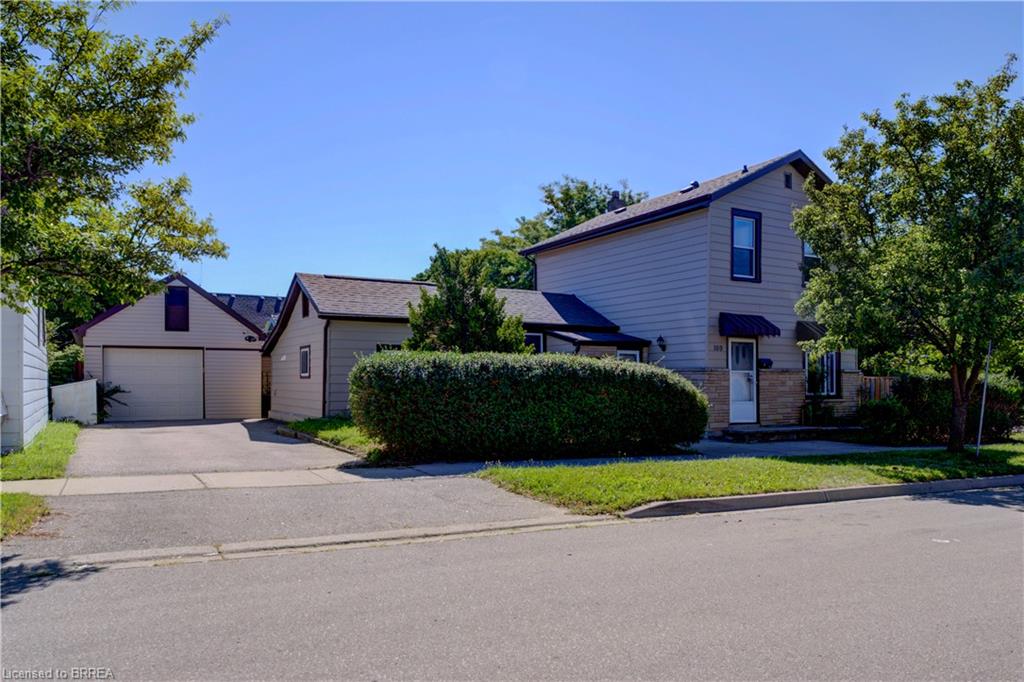
169 George Street,Brantford, ON N3T 2Z2
Brantford, ON N3T 2Z2

Description
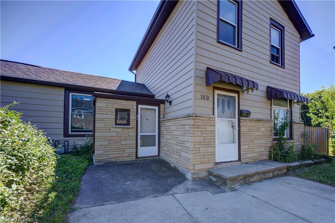
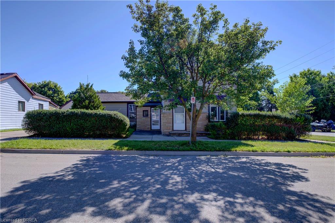
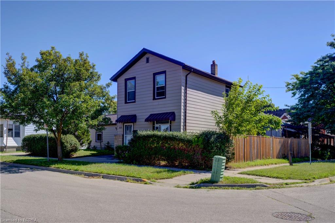
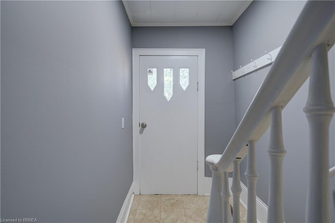
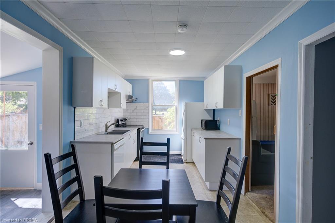
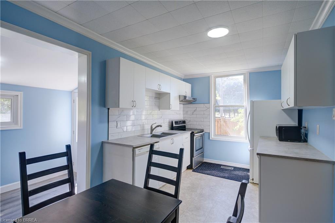
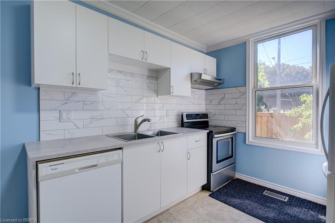
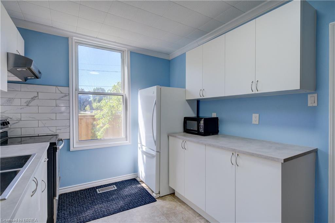
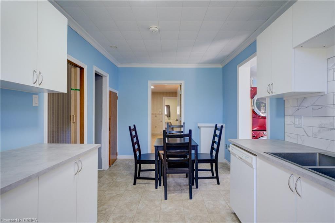
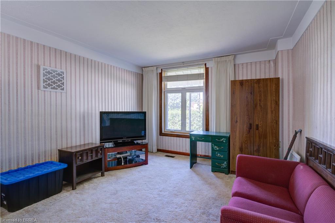
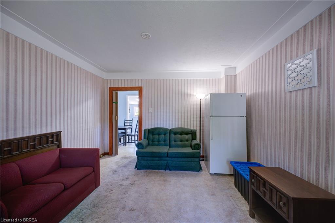
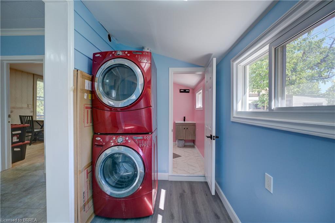
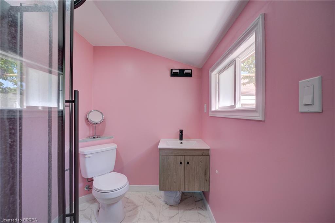
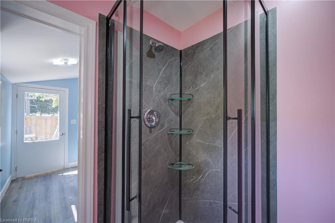
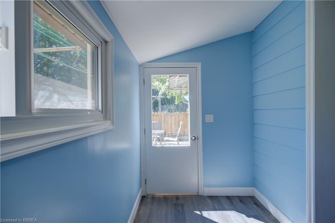
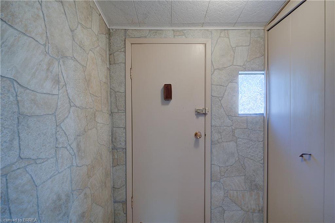
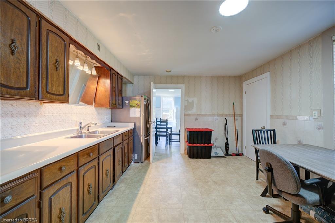
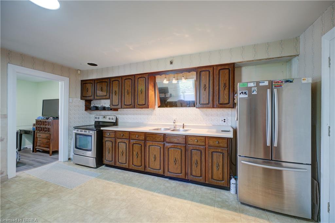
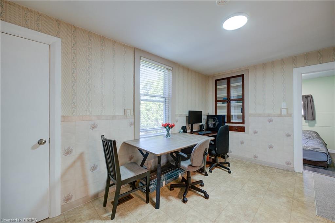
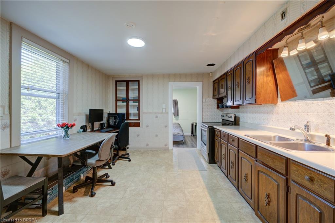
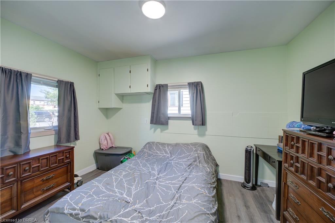
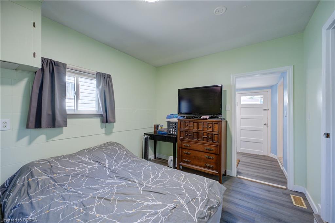
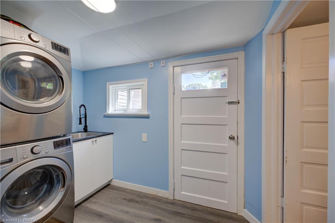
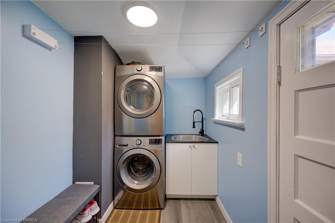
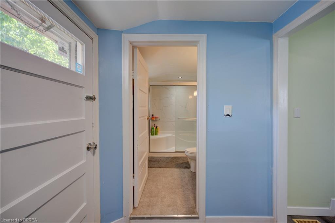
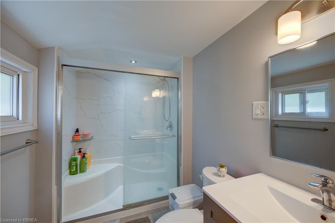
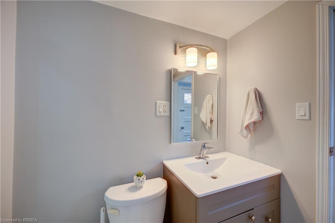
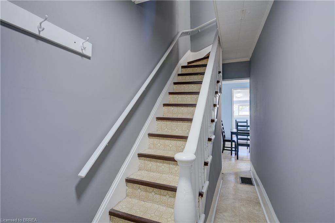
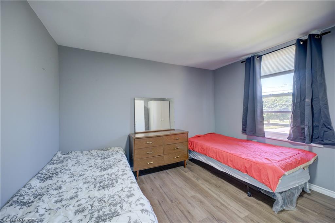
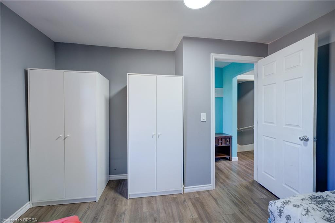
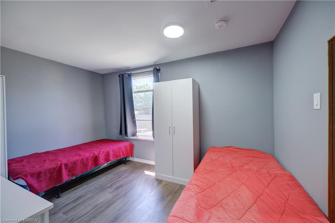
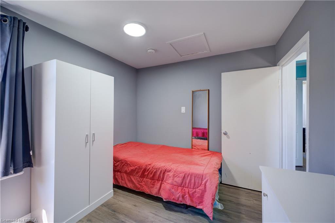
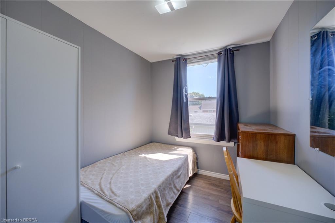
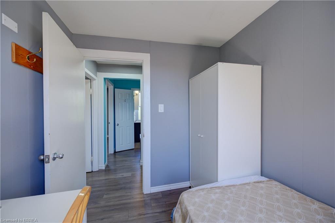
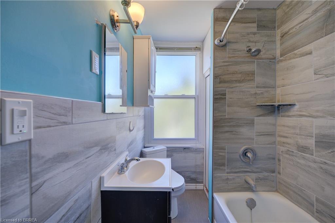
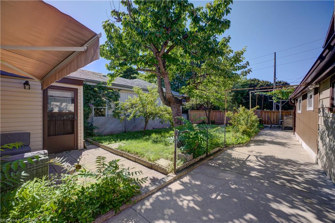
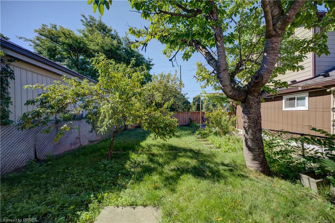
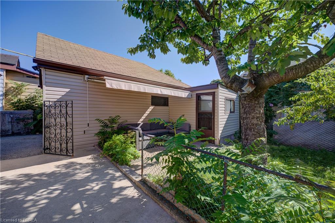
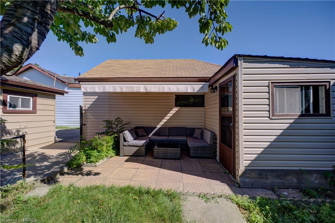
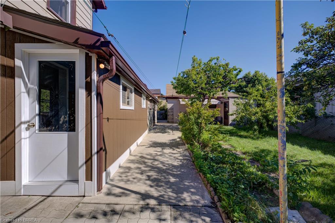
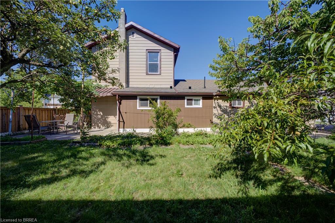
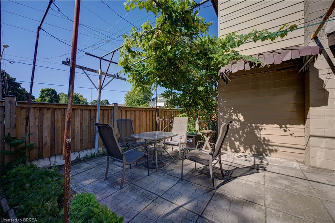
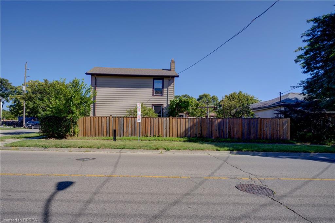
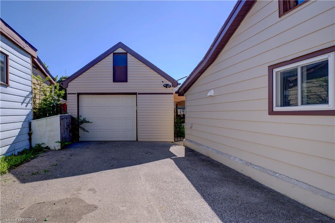
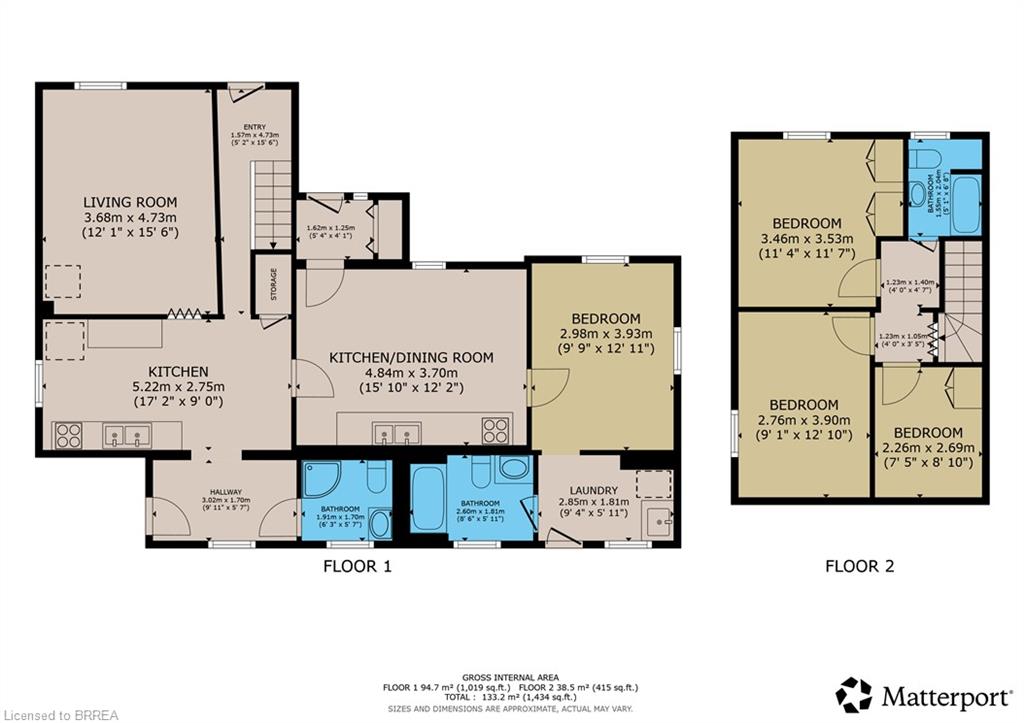
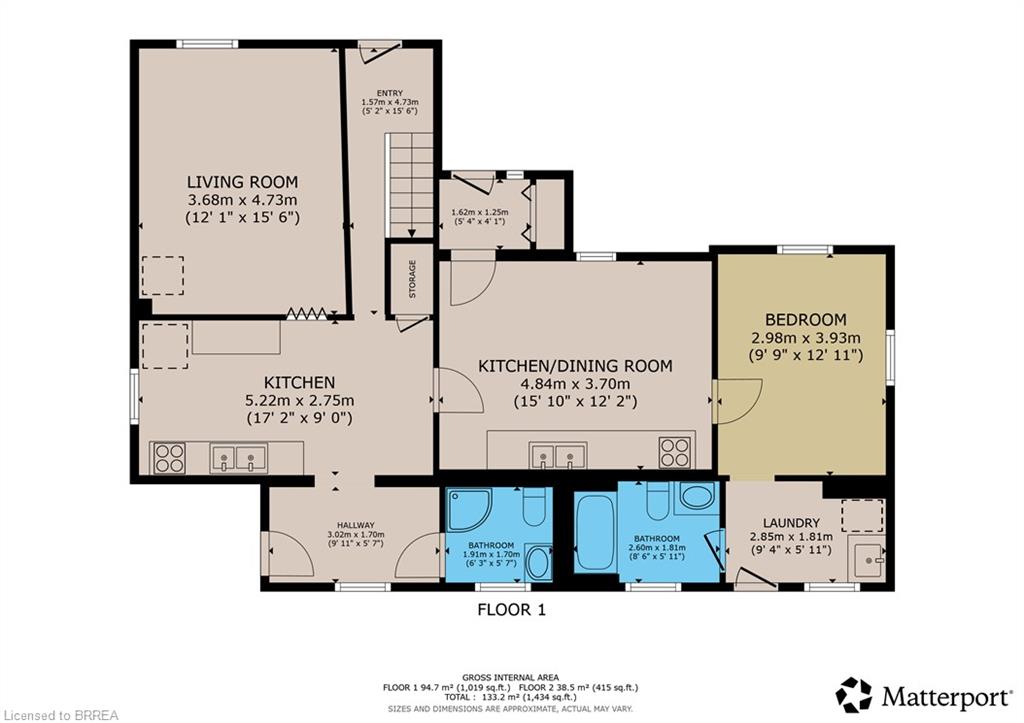
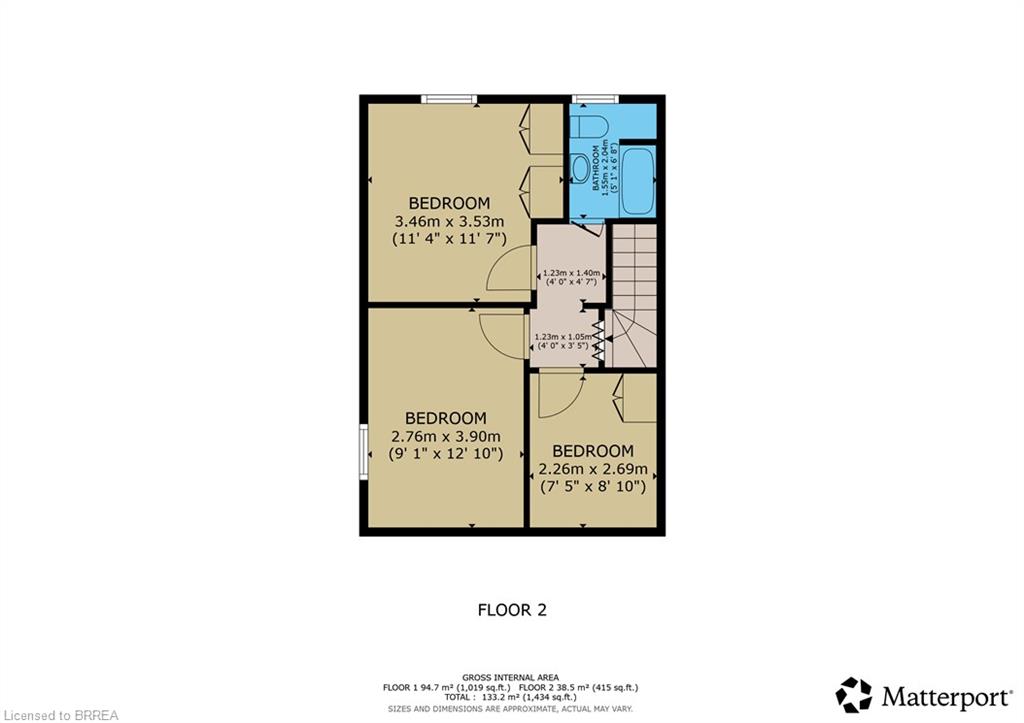
Great opportunity for First-Time Buyers & Sharp Investors! Conveniently located just a short walk to downtown Brantford and Sir Wilfrid Laurier University, near transit and the train station. Central P.S. is minutes from 169 George Street. This spacious 2 story home offers a flexible layout to suit multi-generational living or generating income potential. Separate entrances - creating independent spaces. The main floor offers 2 kitchens, 2 full bathrooms, 2 laundry set-ups, bedroom and living room. Upstairs are 3 spacious bedrooms and a bathroom. The partial basement provides endless storage possibilities. Step outside to enjoy the fenced backyard with mature established landscaping for privacy. Fabulous space to relax and host BBQ's. The private driveway and detached garage take care of all your parking needs. Some of the improvements are: Fence 2022, roof 2018, windows 2021, bathroom updated 2023, laundry & main floor bathroom 2025, 2nd kitchen updated 2023.
Details
| MLS # | 40851981 |
|---|---|
| Listing Type | For Sale |
| Style | House |
| Sub-Type | Resale |
| Status | Active |
| Year | 1855 |
| Days On Site | 26 |
| Listing Provided By | Coldwell Banker Homefront Realty | Serryn Stephenson |
Features
| Bed(s) | 4 |
|---|---|
| Bath(s) | 3 Total |
| SQ Feet | 1,434 |
| Garage | 1 |
| Basement | Y |
| Story(s) | 2 |
| Zoning | NLR (F9A270C40) |
| Acreage | 0.11 |
Interior
| Appliances | Dishwasher, Range Hood, Refrigerator, Stove |
|---|---|
| Rooms Total | 12 |
| Interior Features | Accessory Apartment, In-law Capability |
| Cooling | Central Air |
| Cooling Yes / No | No |
| Heating | Forced Air, Natural Gas |
| Heating Yes / No | Yes |
| Window Features | Window Coverings |
| Laundry Features | Main Level, Multiple Locations |
Exterior
| Lot Features | Urban, City Lot, Hospital, Library, Playground Nearby, Public Transit, Rail Access, Schools |
|---|---|
| Construction Materials | Brick, Vinyl Siding |
| Roof | Asphalt Shing |
| Foundation Details | Concrete Perimeter |
| Patio And Porch Features | Patio |
Parking
| Garage Spaces | 1 |
|---|---|
| Parking Features | Detached Garage, Garage Door Opener |
| Open Parking Yes / No | Yes |
| Attached Garage Yes / No | No |
Utilities
| Sewer | Sewer (Municipal) |
|---|
Taxes
| Tax Annual Amount | 3557.09 |
|---|
Area Information
| Province | ON |
|---|---|
| County | Brantford |
| City | Brantford |
| Postal Code | N3T 2Z2 |
| Area | 2040 Terrace Hill | E & N Wards |
| Subarea | 2043 Downtown Core |
| Community Name | 2043 Downtown Core |
| School District | Pauline Johnson C & Vs; St. John |
| Elementary School | Central Ps; Christ The King |
| High School | Pauline Johnson C & Vs; St. John |
| Listing VS Median (in 2043 Downtown Core) | |
Price: $549,000 low | high Med: $3,200 sqft: 1,434 low | high Med: 3,360 $ / sqft: $383 low | high Med: $1 On site: 26 low | high Med: 202 | |
Request a showing
Request a showing
Contact
Learn More About This Property

| Province | ON |
|---|---|
| County | Brantford |
| City | Brantford |
| Postal Code | N3T 2Z2 |
| Area | 2040 Terrace Hill | E & N Wards |
| Subarea | 2043 Downtown Core |
| Community Name | 2043 Downtown Core |
| School District | Pauline Johnson C & Vs; St. John |
| Elementary School | Central Ps; Christ The King |
| High School | Pauline Johnson C & Vs; St. John |
| Listing VS Median (in 2043 Downtown Core) | |
Price: $549,000 low | high Med: $3,200 sqft: 1,434 low | high Med: 3,360 $ / sqft: $383 low | high Med: $1 On site: 26 low | high Med: 202 | |