New Listing
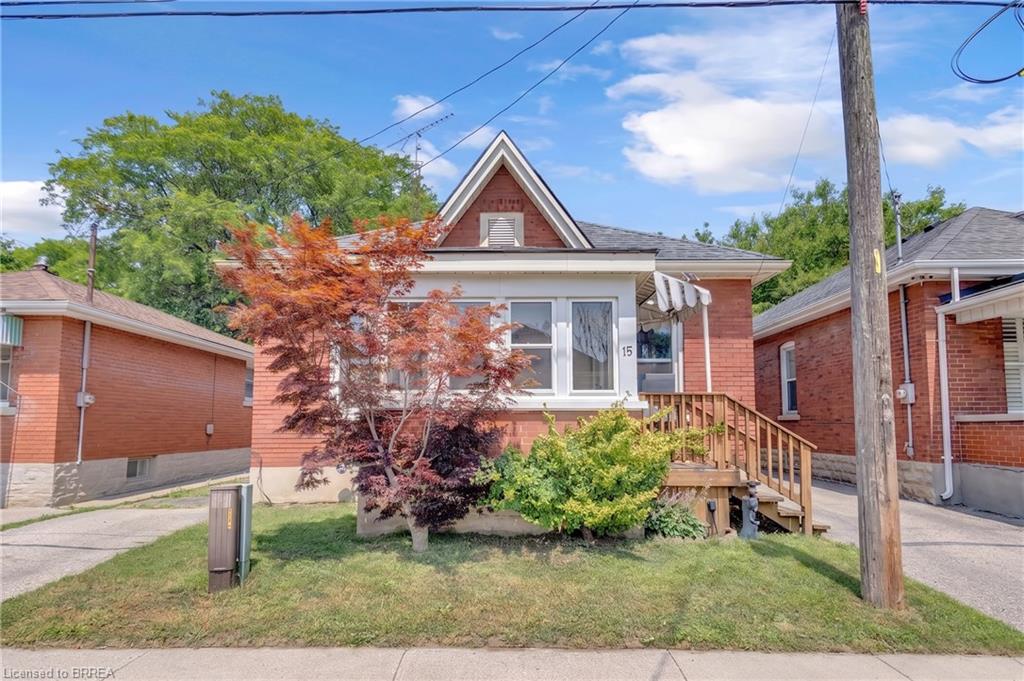
15 Salisbury Avenue,Brantford, ON N3S 1M6
Brantford, ON N3S 1M6

Description
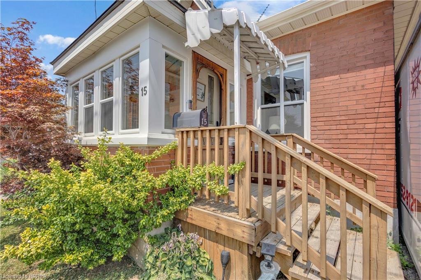
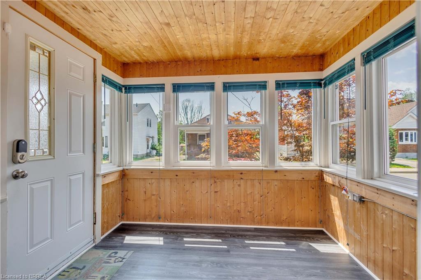
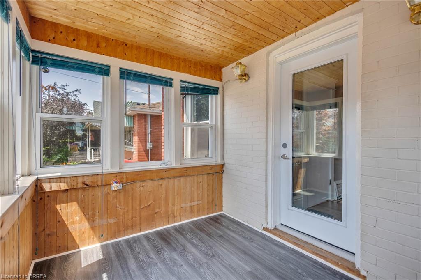
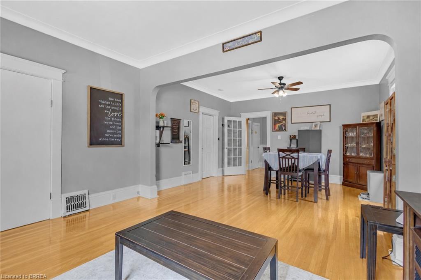
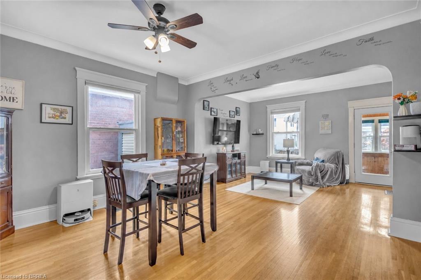
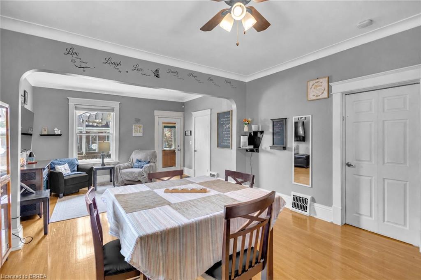
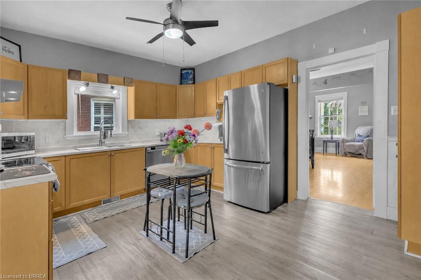
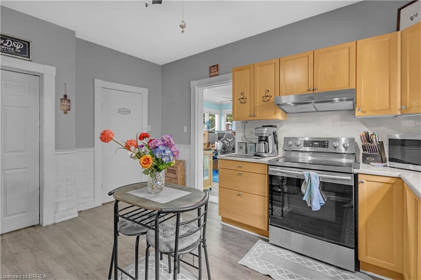
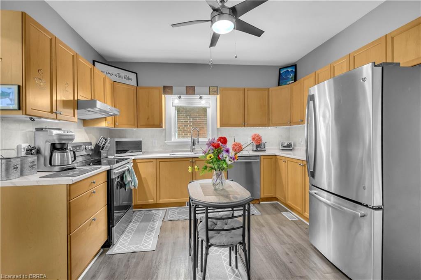
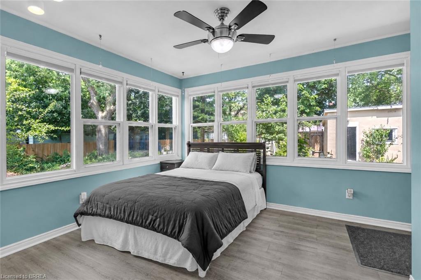
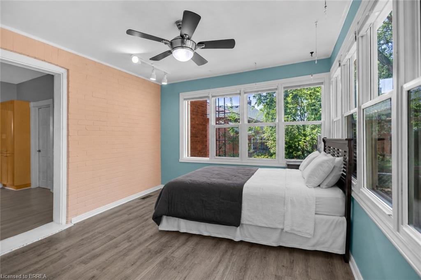
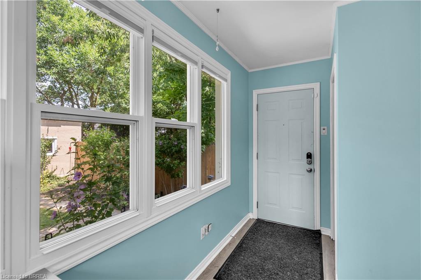
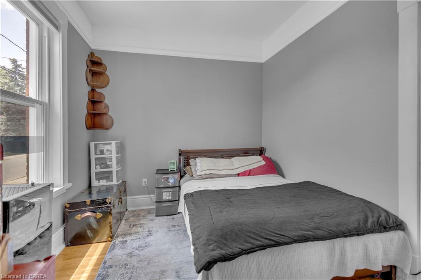
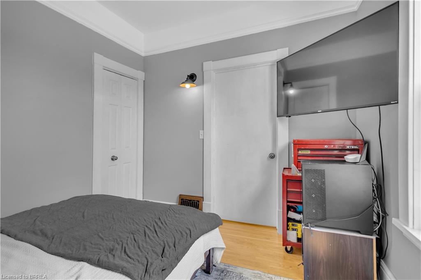
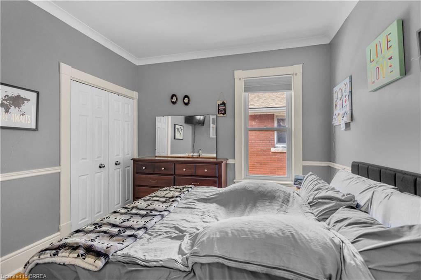
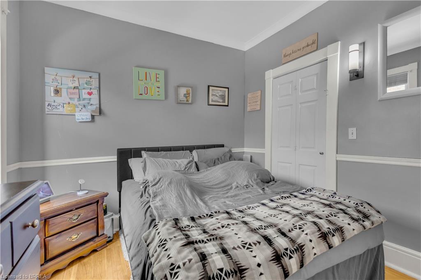
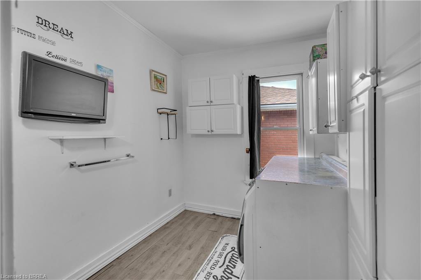
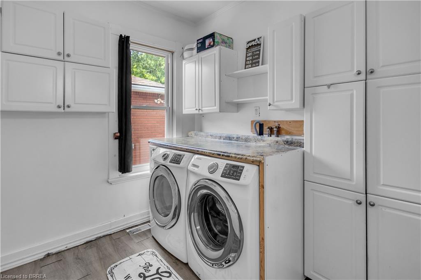
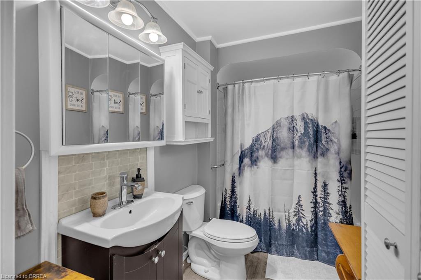
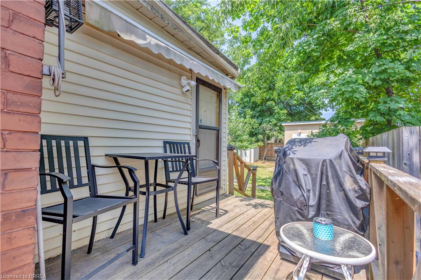
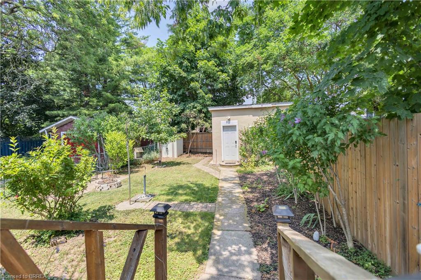
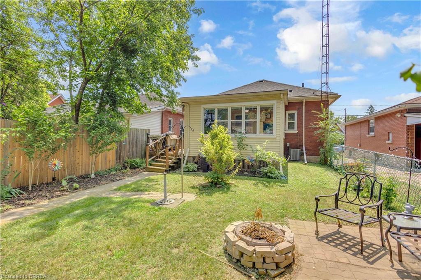
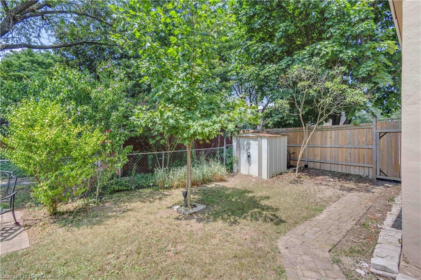
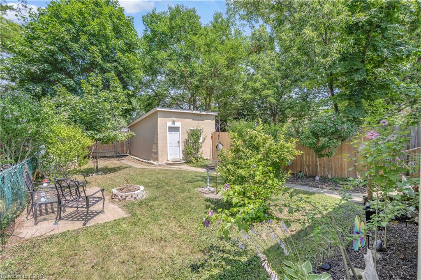
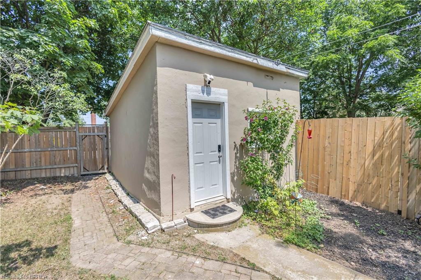
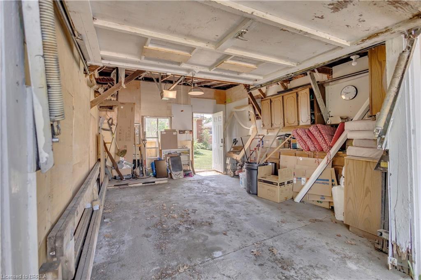
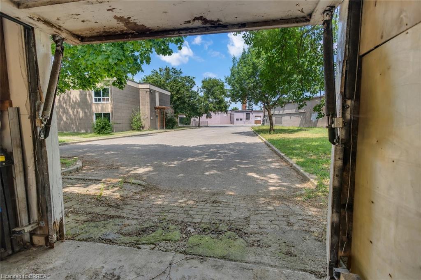
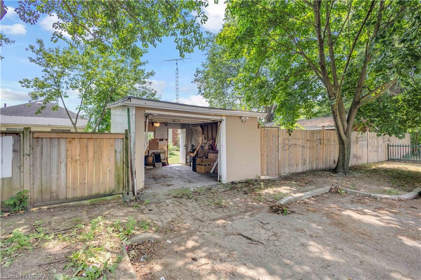
This is one of the most affordable detached homes with a garage currently available in Brantford! Offering plenty of flexibility, the home features three bedrooms, one bathroom, a living room, kitchen and main-floor laundry. Reconfiguring the laundry room could provide the potential for up to four bedrooms or dedicated home-office space while still allowing for in home laundry with hook ups in the basement. The unfinished basement offers additional storage and utility space. Outside, you'll find a private driveway and detached garage, currently accessed from the rear through the adjoining City-owned parking area. Notable updates include roof shingles completed around 2018, most windows replaced, an updated 100-amp electrical service and a 1.5-ton, 13-SEER Ameristar central air conditioner installed in 2018.
Details
| MLS # | 40858566 |
|---|---|
| Listing Type | For Sale |
| Style | House |
| Sub-Type | Resale |
| Status | Active |
| Year | 1915 |
| Days On Site | 7 |
| Listing Provided By | Real Broker Ontario Ltd. | James Larouche |
Features
| Bed(s) | 3 |
|---|---|
| Bath(s) | 1 Total |
| SQ Feet | 1,167 |
| Garage | 1 |
| Basement | Y |
| Story(s) | 1 |
| Zoning | NLR (F9 A270 C40) |
| Acreage | 0.09 |
Interior
| Appliances | Instant Hot Water, Water Heater, Dishwasher, Dryer, Hot Water Tank Owned, Refrigerator, Stove, Washer |
|---|---|
| Rooms Total | 8 |
| Interior Features | Auto Garage Door Remote(s) |
| Cooling | Central Air |
| Cooling Yes / No | No |
| Heating | Forced Air |
| Heating Yes / No | Yes |
Exterior
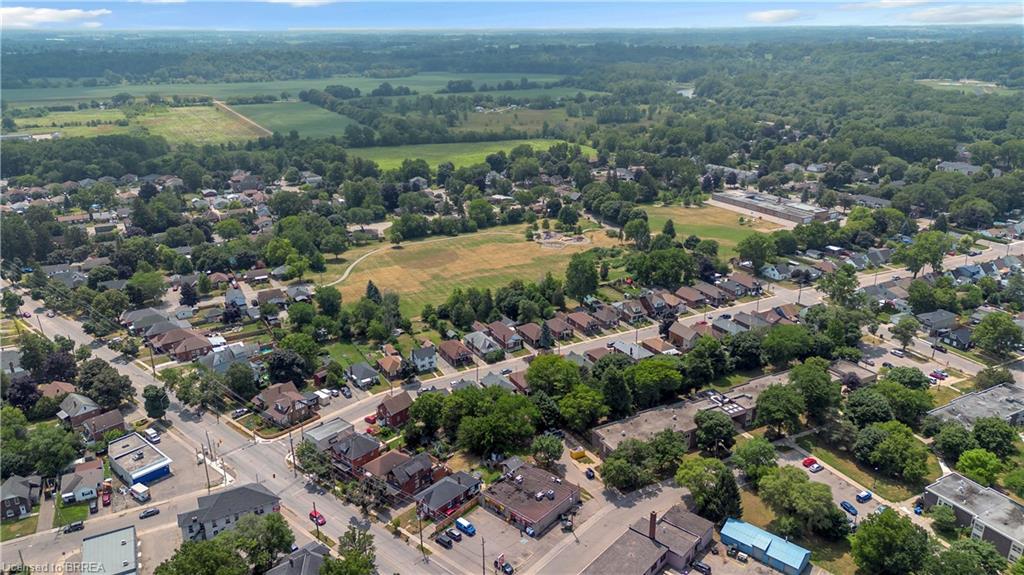
| Lot Features | Urban, Rectangular, Ample Parking, City Lot, Park, Playground Nearby, Public Transit, School Bus Route, Schools |
|---|---|
| Construction Materials | Brick |
| Roof | Asphalt Shing |
| Foundation Details | Poured Concrete |
Parking
| Garage Spaces | 1 |
|---|---|
| Parking Features | Detached Garage, Garage Door Opener |
| Open Parking Yes / No | Yes |
| Attached Garage Yes / No | No |
Utilities
| Sewer | Sewer (Municipal) |
|---|
Taxes
| Tax Annual Amount | 2871.19 |
|---|
Area Information
| Province | ON |
|---|---|
| County | Brantford |
| City | Brantford |
| Postal Code | N3S 1M6 |
| Area | 2084 Eagle Place |
| Subarea | 2086 Eagle Place East |
| Community Name | 2086 Eagle Place East |
| School District | Pauline Johnson Collegiate & Voc |
| Elementary School | Princess Elizabeth Public School |
| High School | Pauline Johnson Collegiate & Voc |
| Listing VS Median (in 2086 Eagle Place East) | |
Price: $419,000 low | high Med: $429,450 sqft: 1,167 low | high Med: 1,239 $ / sqft: $359 low | high Med: $347 On site: 7 low | high Med: 14.5 | |
Request a showing
Request a showing
Contact
Learn More About This Property

| Province | ON |
|---|---|
| County | Brantford |
| City | Brantford |
| Postal Code | N3S 1M6 |
| Area | 2084 Eagle Place |
| Subarea | 2086 Eagle Place East |
| Community Name | 2086 Eagle Place East |
| School District | Pauline Johnson Collegiate & Voc |
| Elementary School | Princess Elizabeth Public School |
| High School | Pauline Johnson Collegiate & Voc |
| Listing VS Median (in 2086 Eagle Place East) | |
Price: $419,000 low | high Med: $429,450 sqft: 1,167 low | high Med: 1,239 $ / sqft: $359 low | high Med: $347 On site: 7 low | high Med: 14.5 | |