 New Listing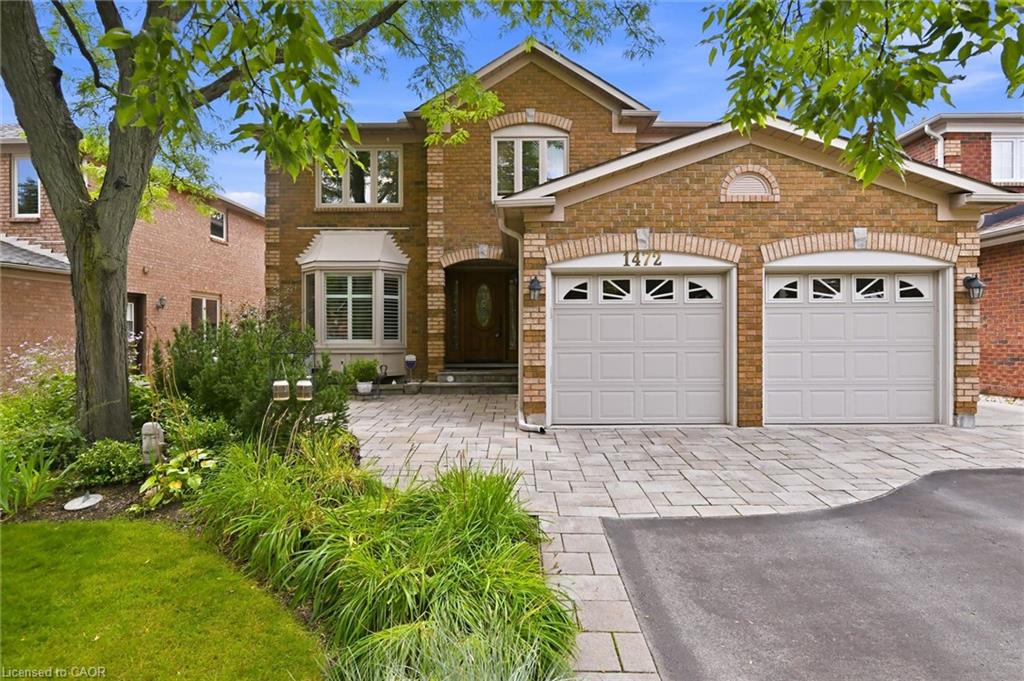
$1,899,900 $10,199 est/mo Sourced by Back At You
1472 Livery Lane,Oakville, ON L6M 2Y8
Oakville, ON L6M 2Y8

Description
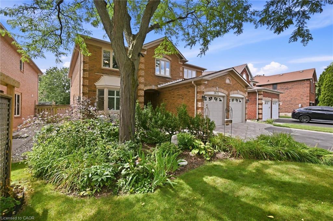
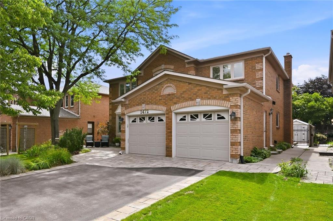
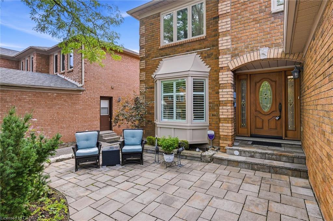
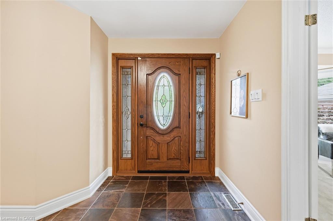
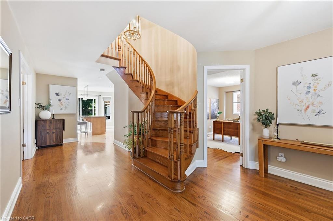
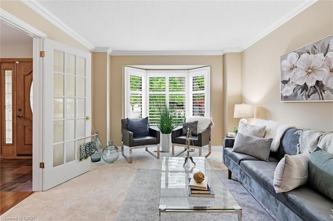
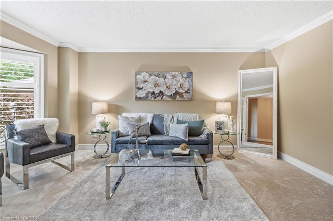
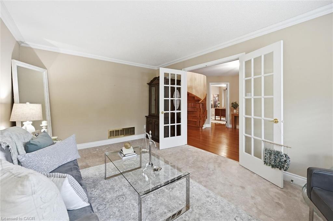
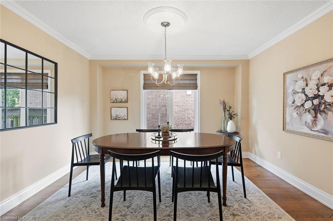
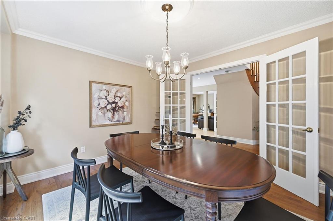
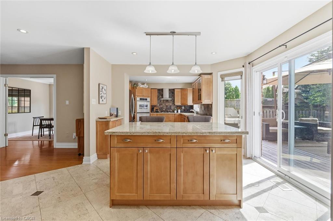
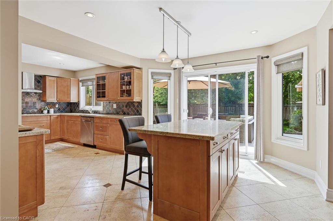
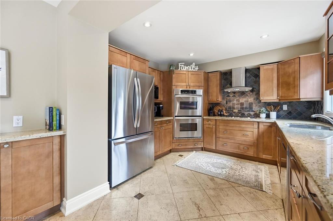
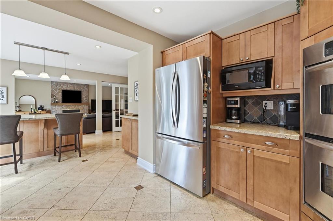
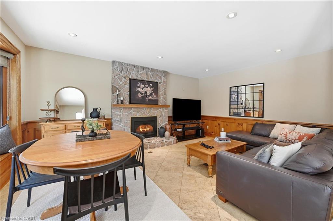
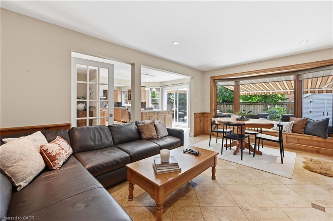
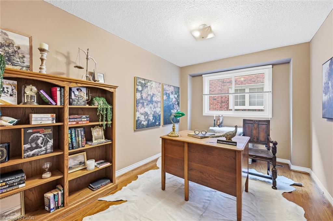
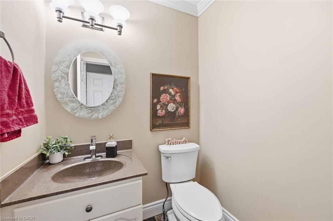
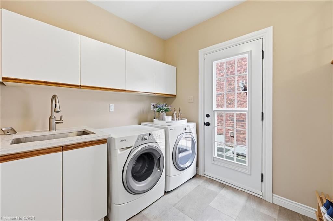
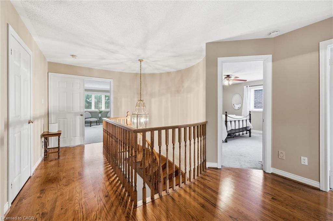
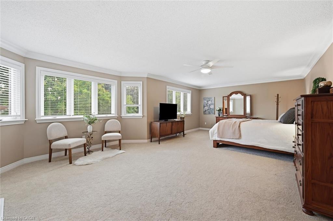
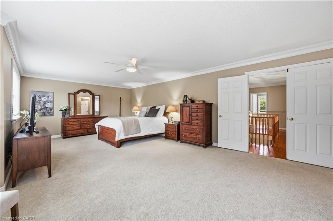
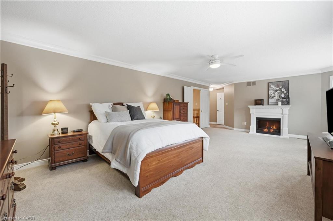
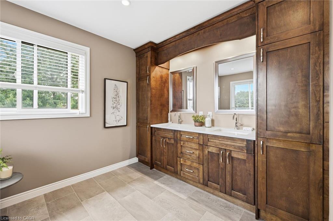
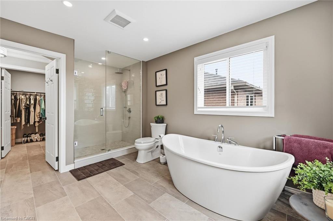
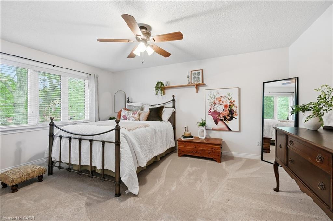
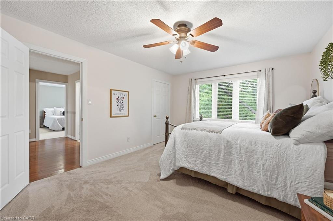
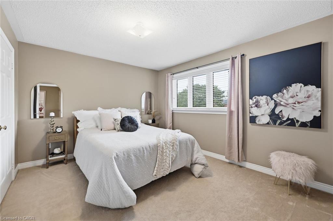
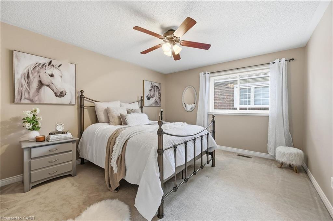
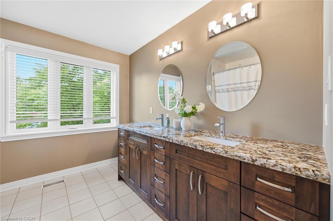
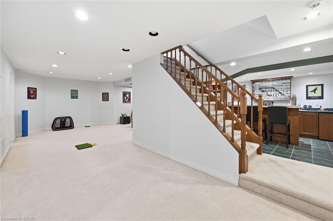
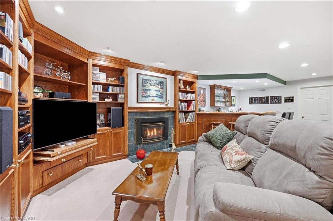
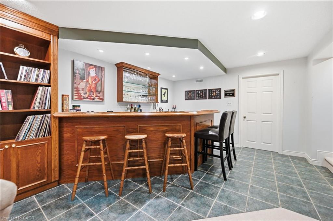
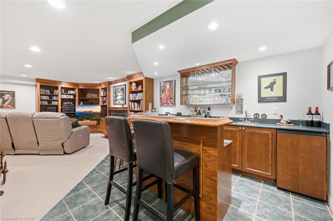
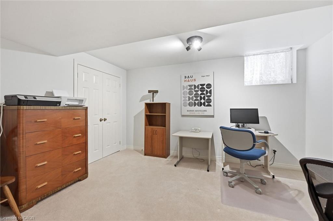
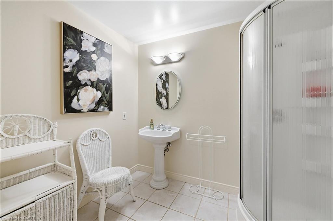
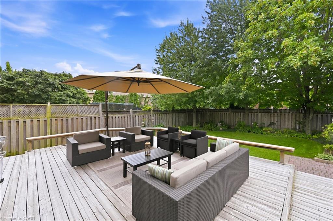
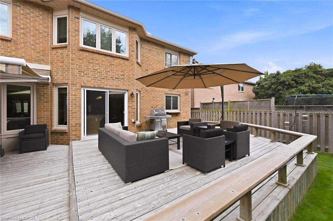
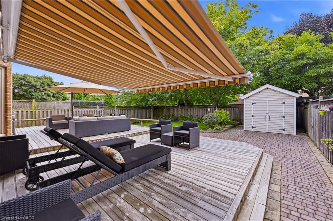
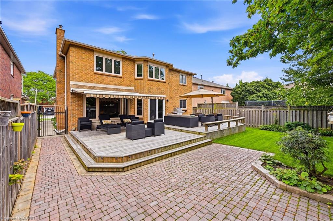
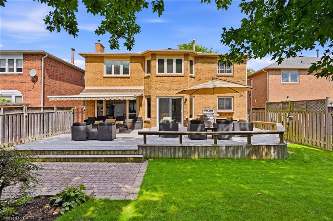
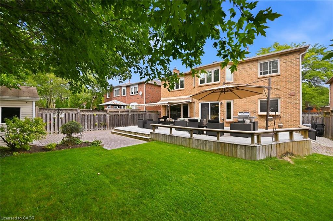
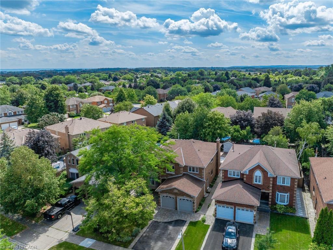
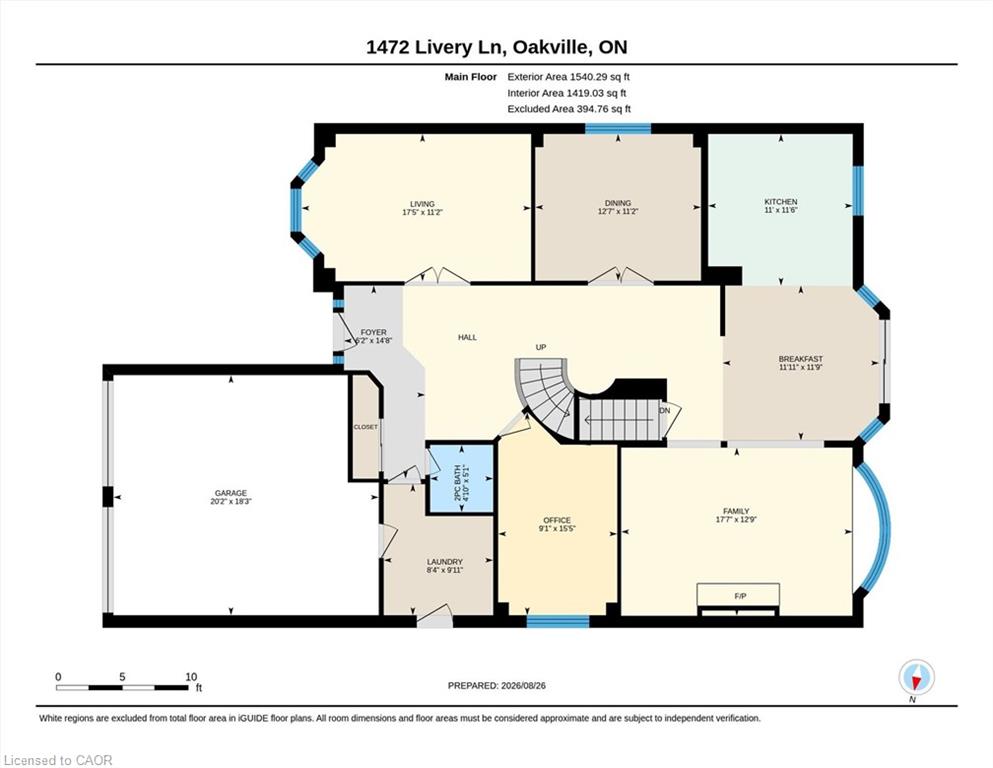
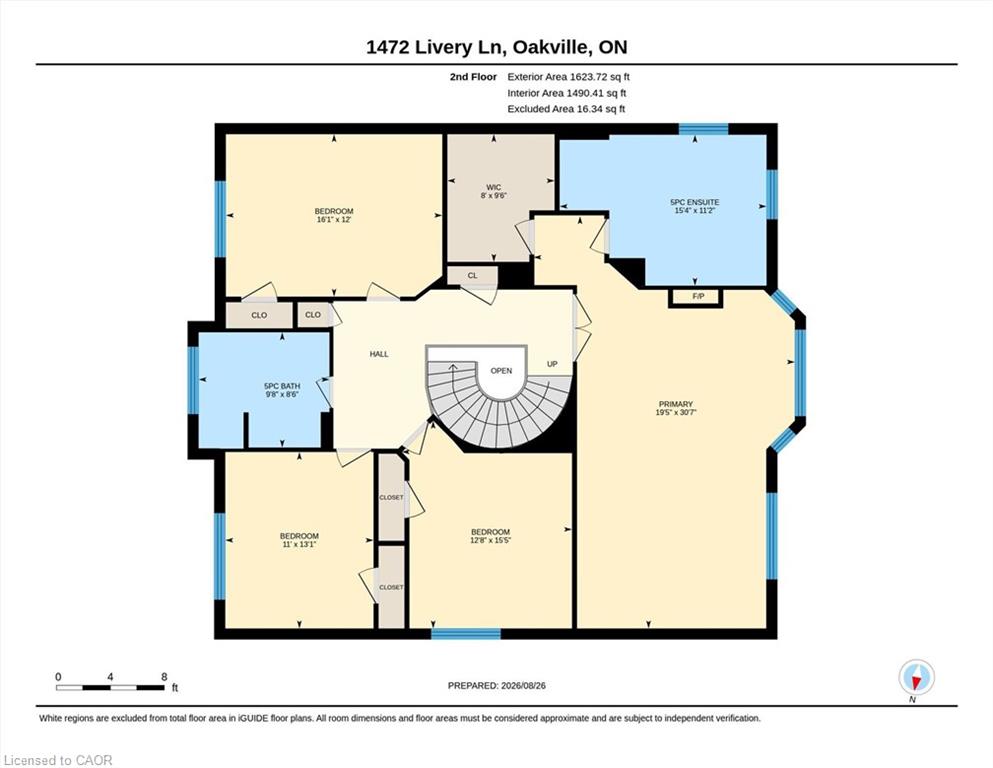
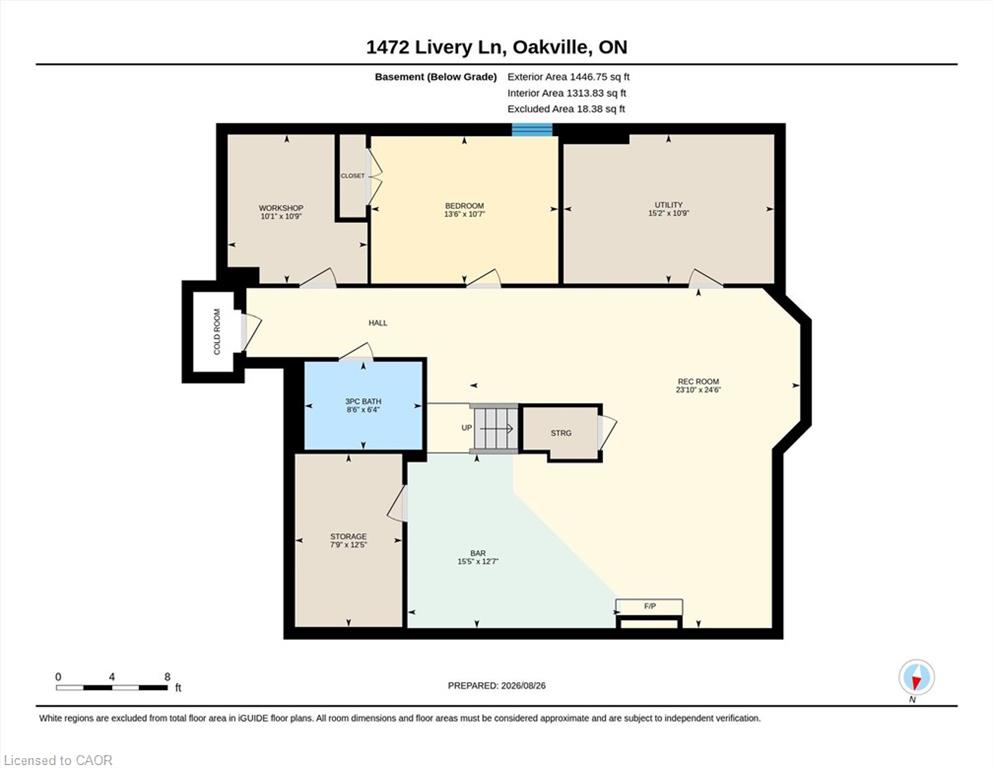
Exquisite 3,164 sq ft brick residence. 4+1 bedrooms, 3.5 baths. Updated gourmet kitchen with double built-in ovens and gas stove-top, flowing seamlessly to the open family/dining area. Dedicated main floor office. Massive primary bedroom with a magazine-worthy ensuite. 1400+ sq ft professionally finished basement features wet bar, rec room, extra bedroom, full bath, workshop and storage. Mature landscaping frames a tranquil front patio. The south-facing backyard is built for entertainment and relaxation with a multi-tiered deck, oversized retractable awning, BBQ gas hook-up, and multi-purpose shed. Two-car garage with inside entry to laundry/mudroom. Move-in ready perfection!
Details
| MLS # | 40858034 |
|---|---|
| Listing Type | For Sale |
| Style | House |
| Sub-Type | Resale |
| Status | Active |
| Year | 1989 |
| Days On Site | 5 |
| Listing Provided By | Keller Williams Edge Realty | Ian Mcsporran |
Features
| Bed(s) | 5 |
|---|---|
| Bath(s) | 4 Total |
| SQ Feet | 3,164 |
| Garage | 2 |
| Basement | Y |
| Story(s) | 2 |
| Zoning | RL5 |
| Acreage | 0.14 |
Interior
| Appliances | Bar Fridge, Oven, Water Heater Owned, Water Softener, Dishwasher, Dryer, Range Hood, Refrigerator, Washer |
|---|---|
| Rooms Total | 22 |
| Interior Features | Built-In Appliances |
| Cooling | Central Air |
| Cooling Yes / No | No |
| Heating | Forced Air |
| Heating Yes / No | Yes |
| Fireplaces Total | 3 |
| Fireplace Features | Electric, Family Room, Gas, Recreation Room, Other |
| Window Features | Window Coverings |
| Laundry Features | Laundry Room |
Exterior
| Exterior Features | Awning(s), Landscaped |
|---|---|
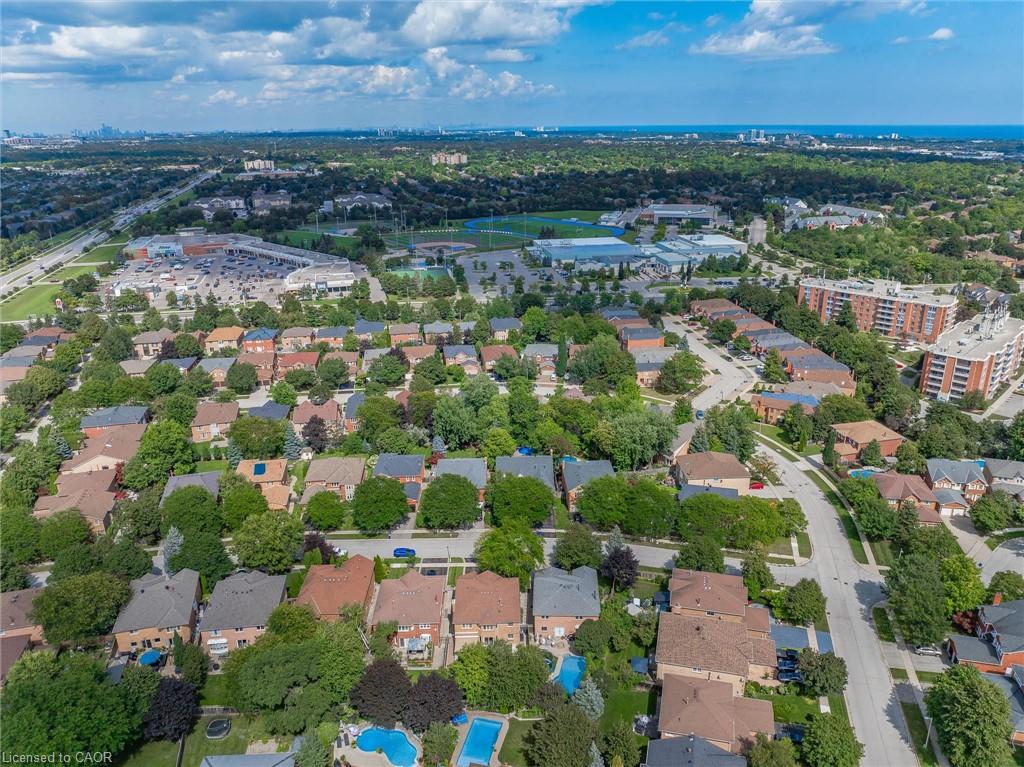
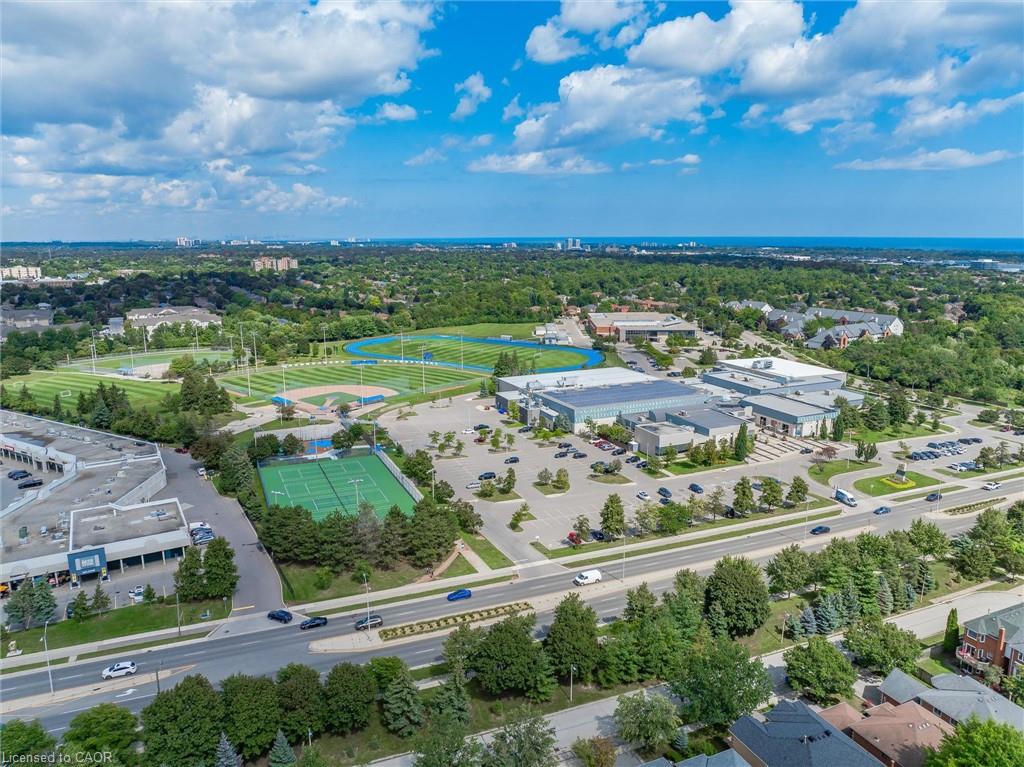
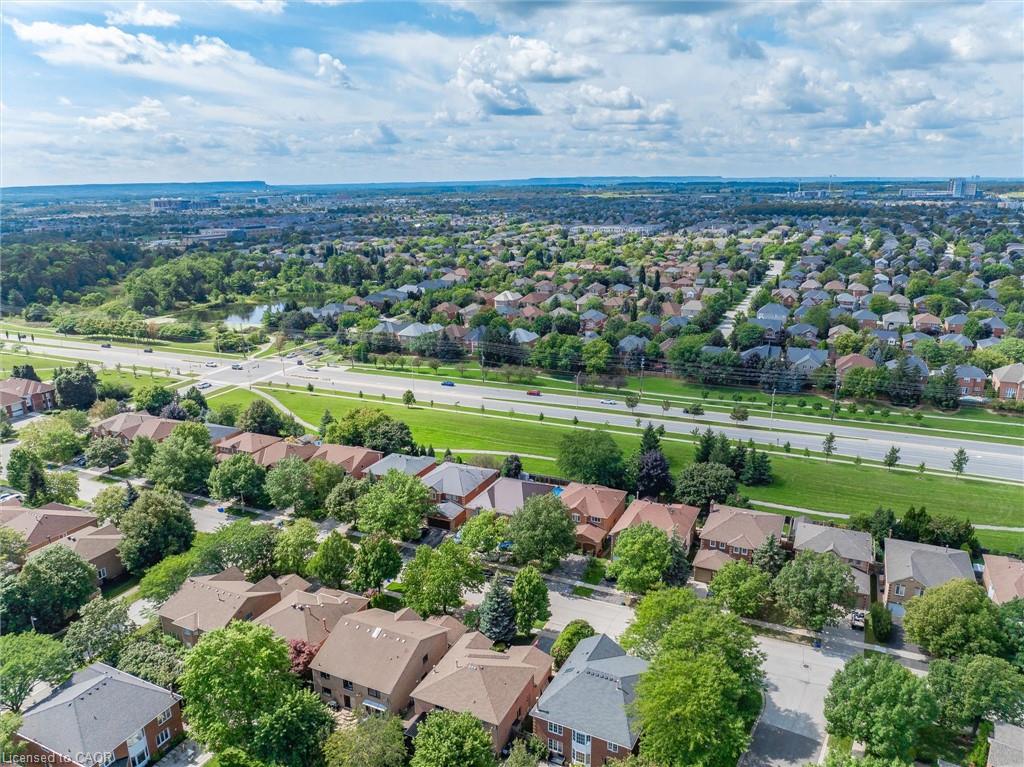
| Lot Features | Urban, Park, Public Transit, Rec./Community Centre, Schools, Other |
| Construction Materials | Brick |
| Roof | Asphalt Shing |
| Foundation Details | Poured Concrete |
| Patio And Porch Features | Deck, Patio |
Parking
| Garage Spaces | 2 |
|---|---|
| Parking Features | Attached Garage, Garage Door Opener, Asphalt, Inside Entry |
| Open Parking Yes / No | Yes |
| Attached Garage Yes / No | Yes |
Utilities
| Sewer | Sewer (Municipal) |
|---|
Taxes
| Tax Annual Amount | 7785 |
|---|
Area Information
| Province | ON |
|---|---|
| County | Halton |
| City | Oakville |
| Postal Code | L6M 2Y8 |
| Area | 1 Oakville |
| Subarea | 1007 GA Glen Abbey |
| Community Name | 1007 GA Glen Abbey |
| School District | Abbey Park, St. Ignatius Of Loyo |
| Elementary School | Heritage Glen, St. Bernadette Ce |
| High School | Abbey Park, St. Ignatius Of Loyo |
| Listing VS Median (in 1007 GA Glen Abbey) | |
Price: $1,899,900 low | high Med: $487,800 sqft: 3,164 low | high Med: 710 $ / sqft: $600 low | high Med: $687 On site: 5 low | high Med: 7 | |
Request a showing
Request a showing
Contact
Learn More About This Property

| Province | ON |
|---|---|
| County | Halton |
| City | Oakville |
| Postal Code | L6M 2Y8 |
| Area | 1 Oakville |
| Subarea | 1007 GA Glen Abbey |
| Community Name | 1007 GA Glen Abbey |
| School District | Abbey Park, St. Ignatius Of Loyo |
| Elementary School | Heritage Glen, St. Bernadette Ce |
| High School | Abbey Park, St. Ignatius Of Loyo |
| Listing VS Median (in 1007 GA Glen Abbey) | |
Price: $1,899,900 low | high Med: $487,800 sqft: 3,164 low | high Med: 710 $ / sqft: $600 low | high Med: $687 On site: 5 low | high Med: 7 | |
Listing Updated: September 1, 2026 at 11:59:17 AM PDT