110 Tamarac Road,Northern Bruce Peninsula, ON N0H 2M0
Northern Bruce Peninsula, ON N0H 2M0




Description
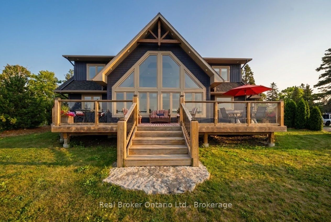
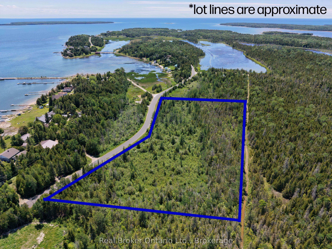
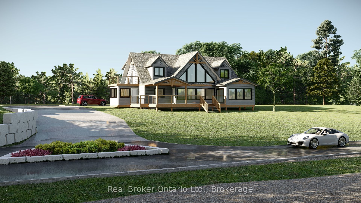
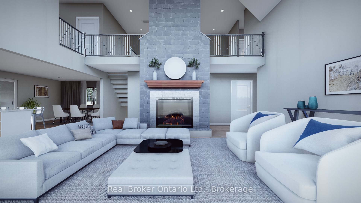
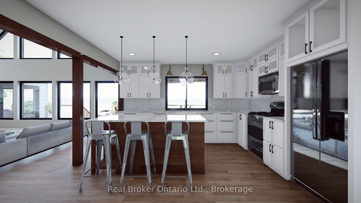
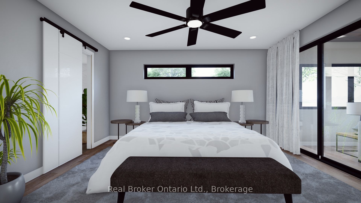
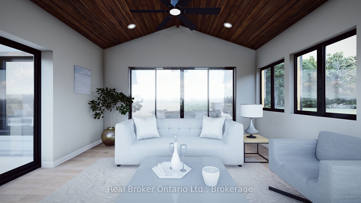
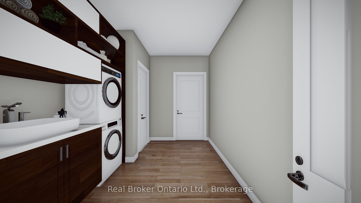
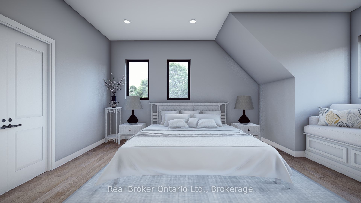
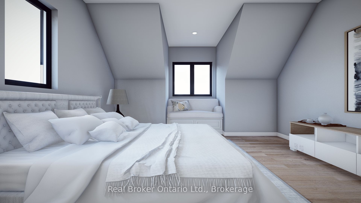
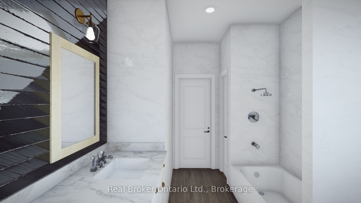
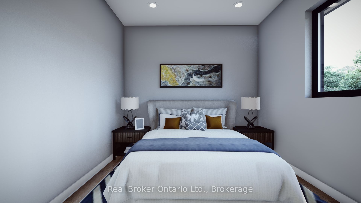
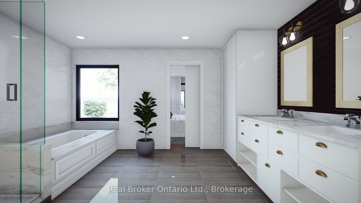
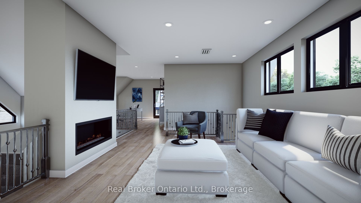
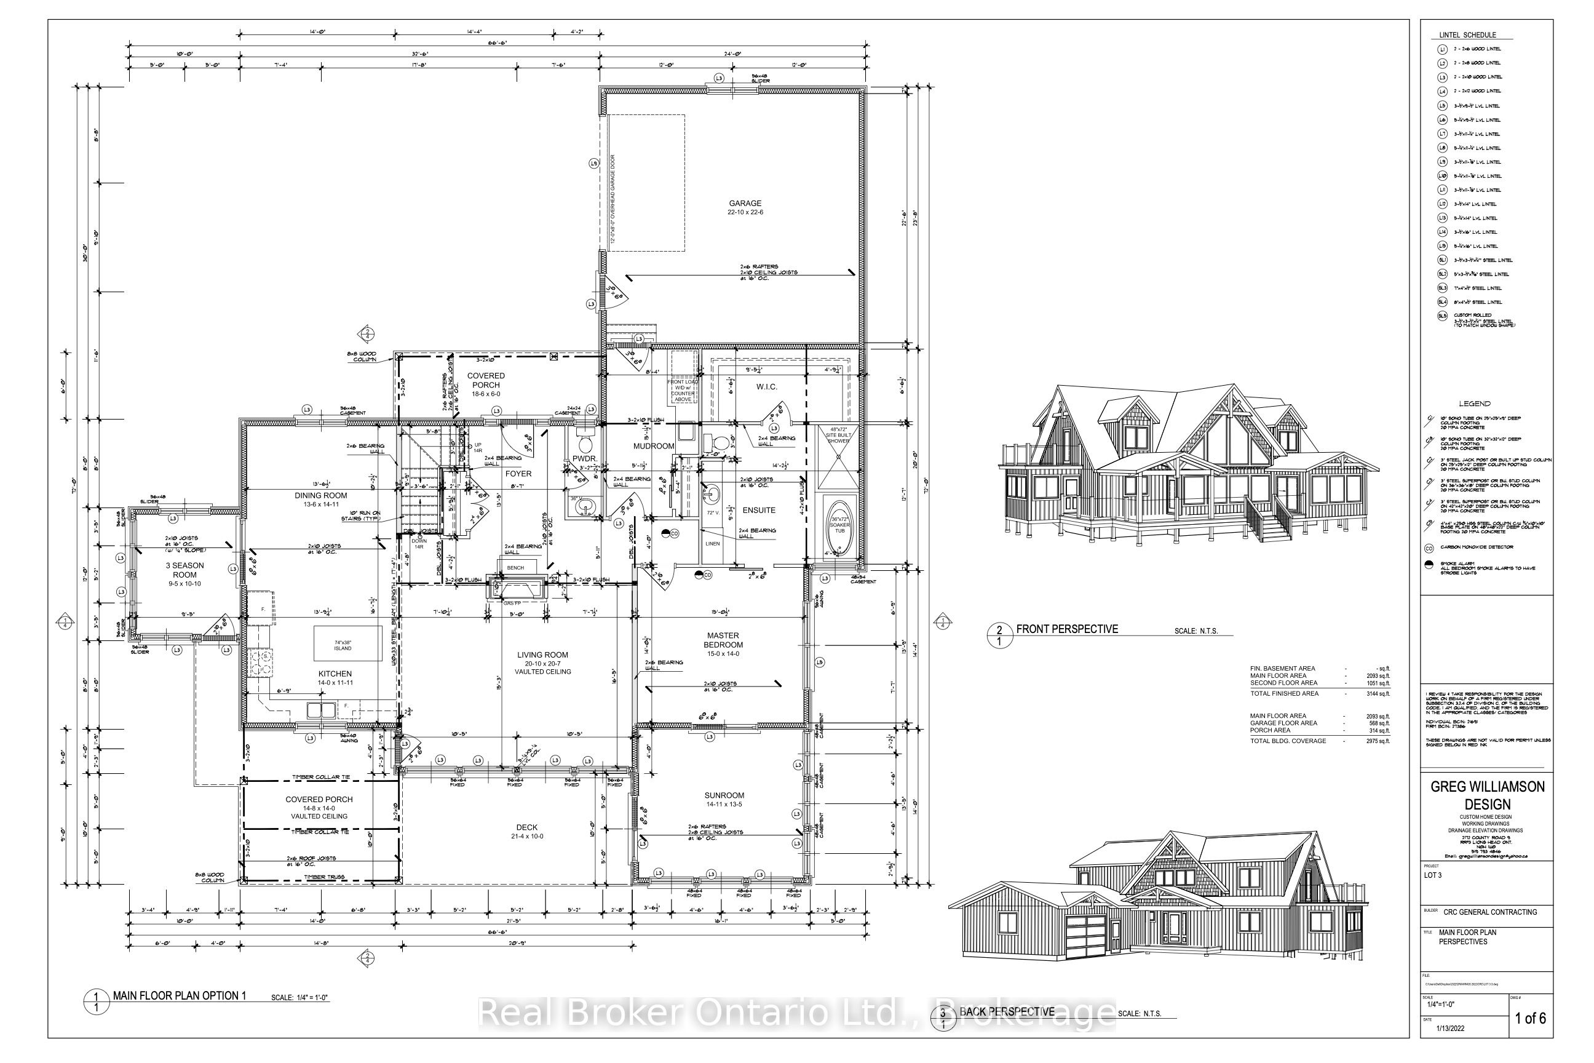
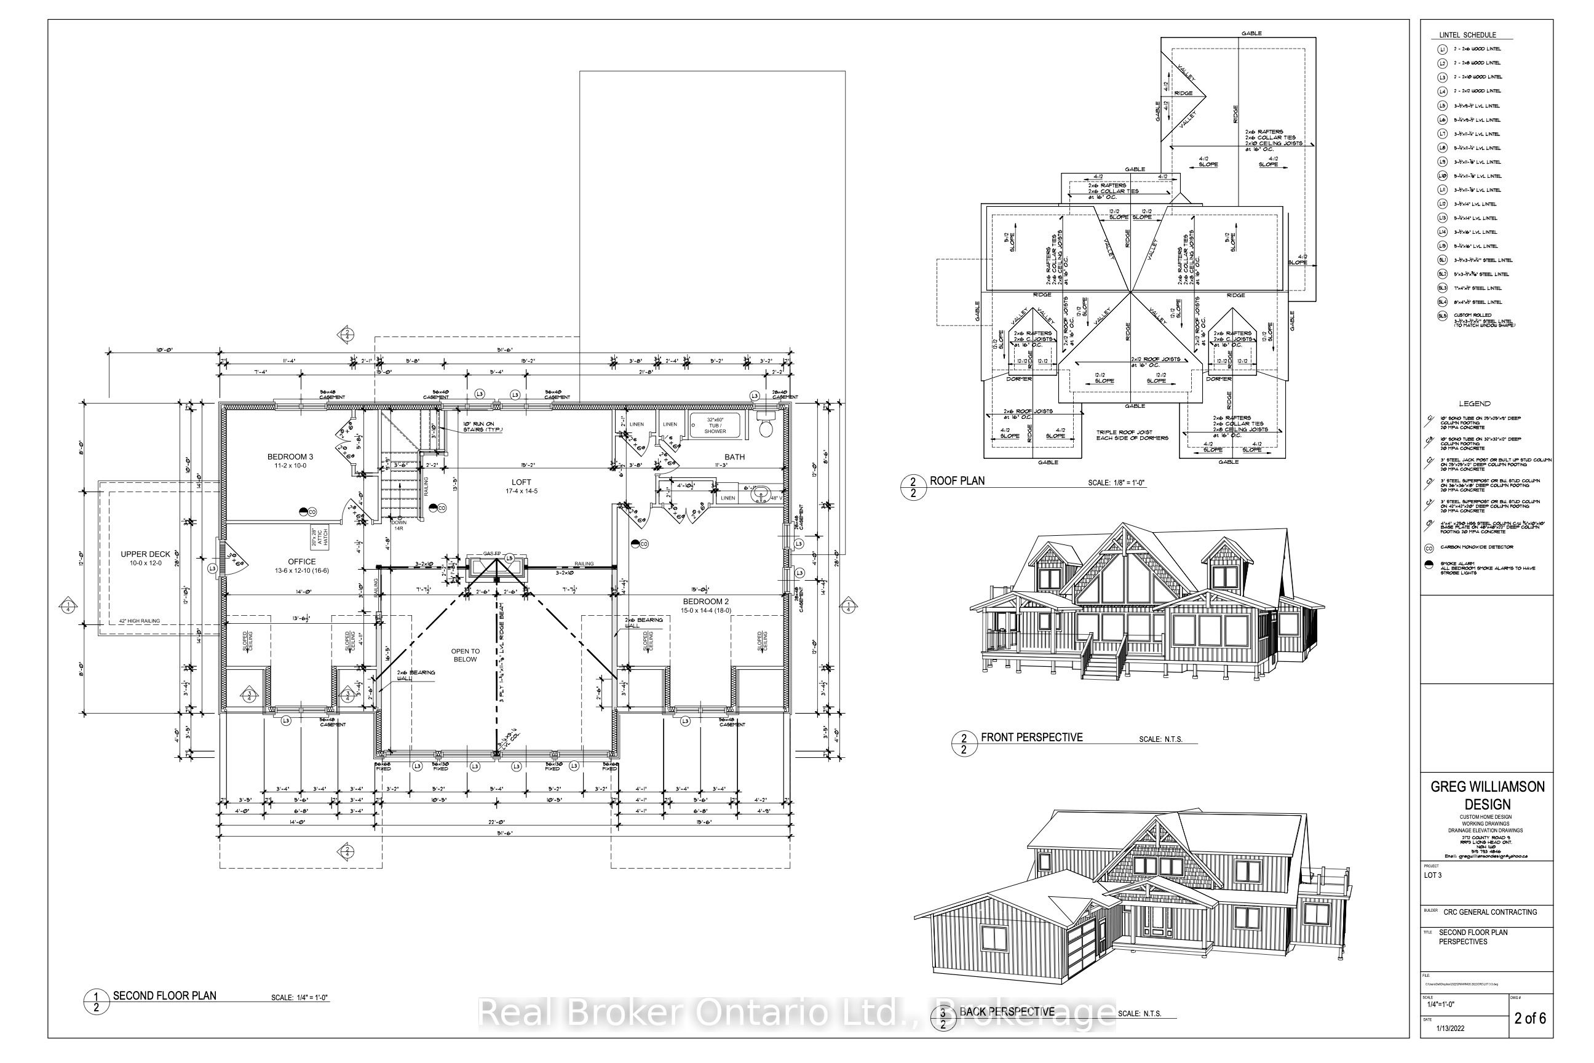
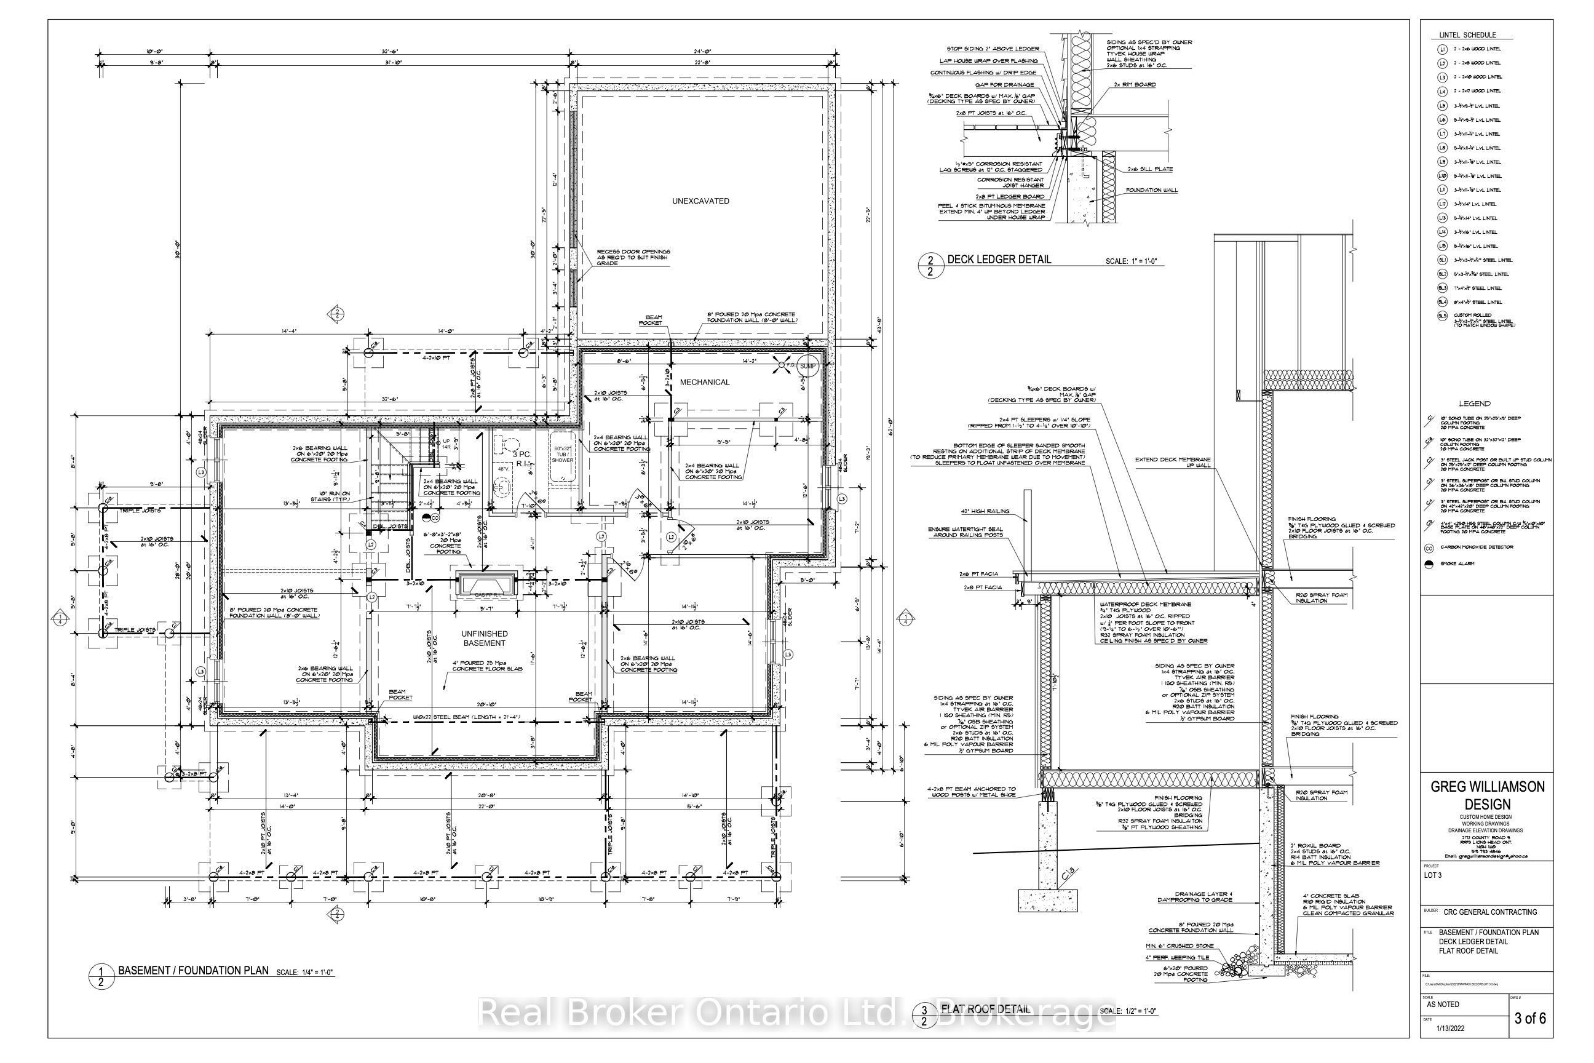
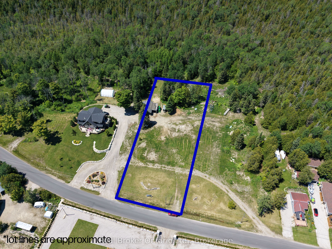
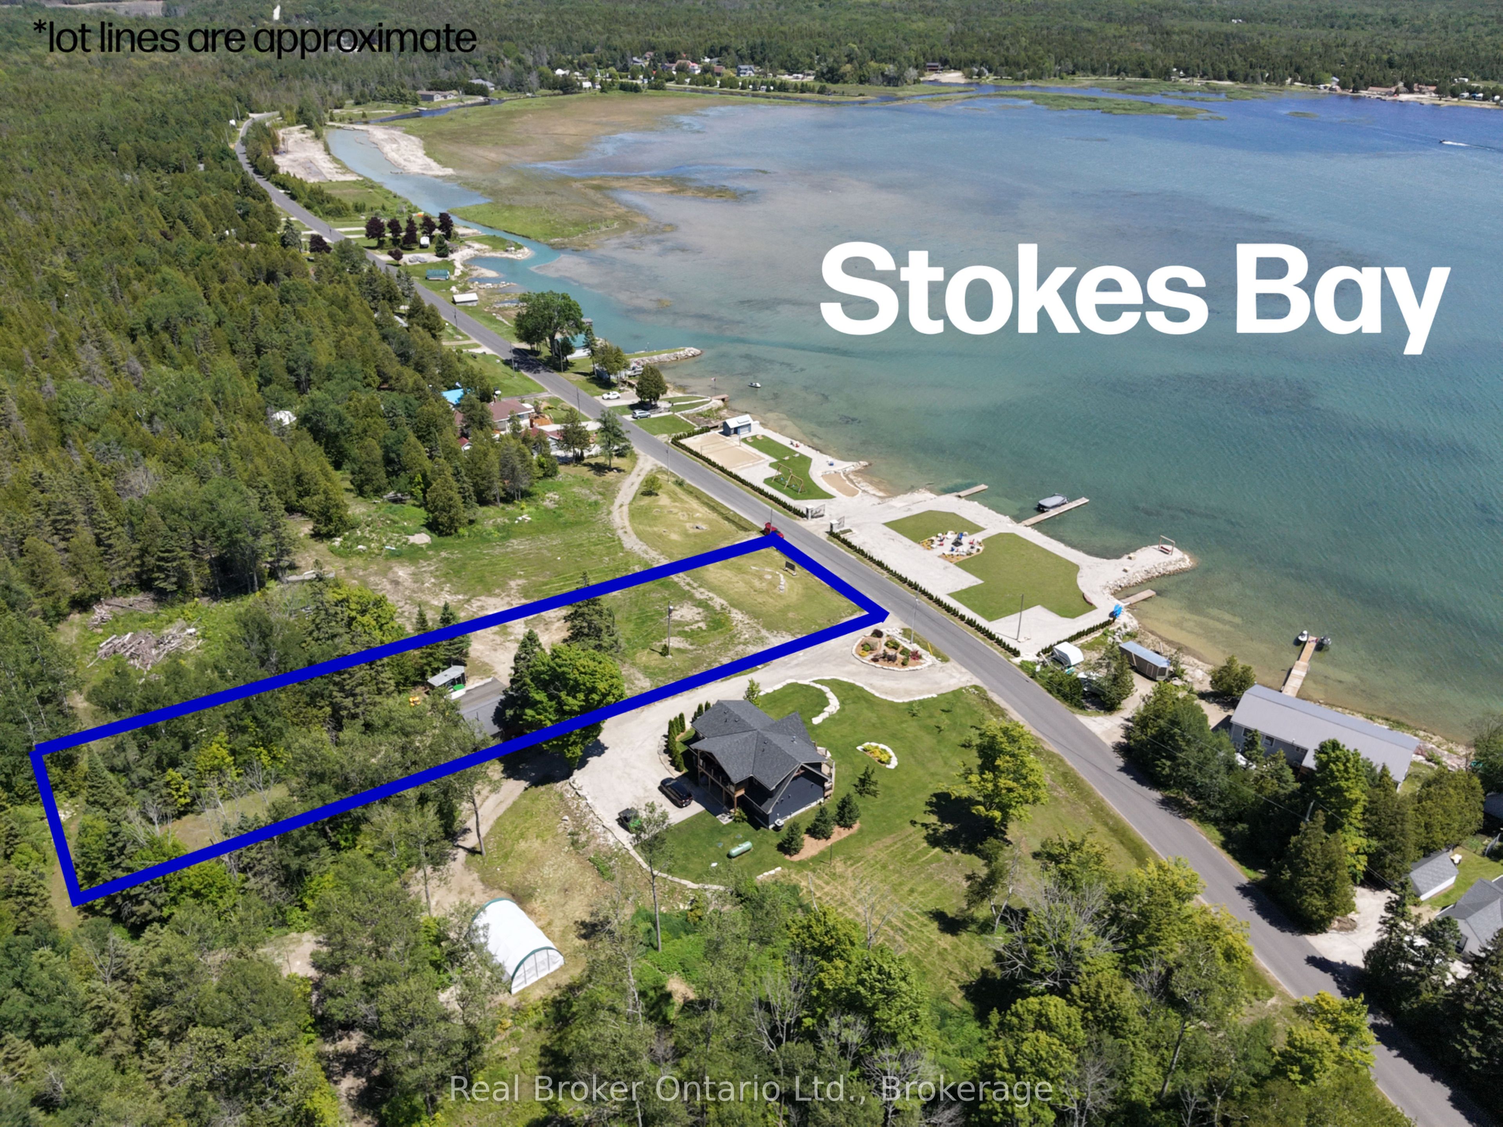
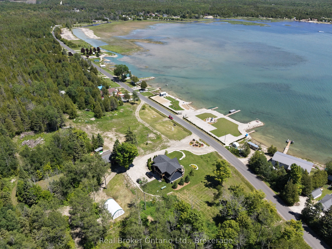
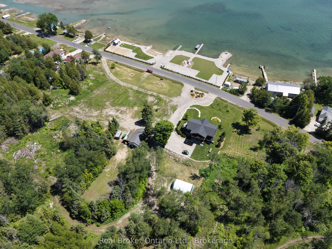
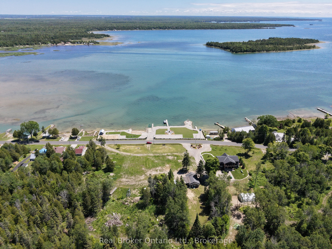
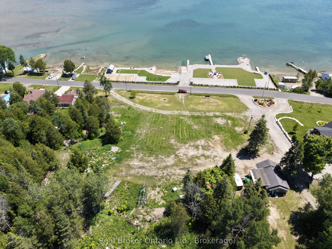
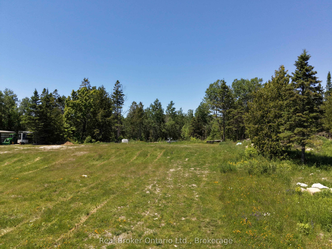
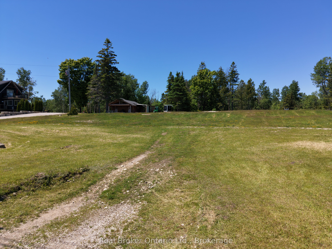
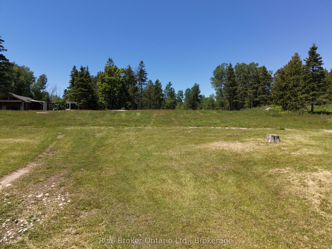
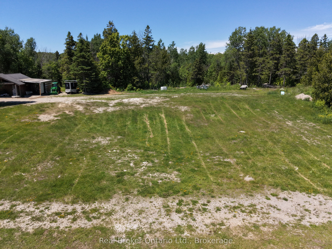
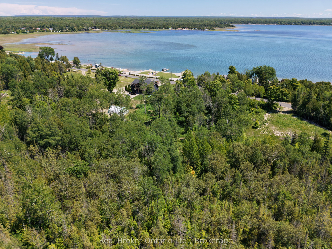
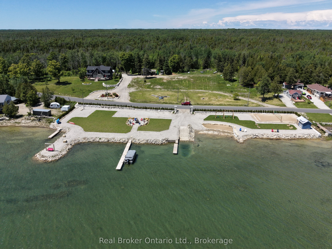
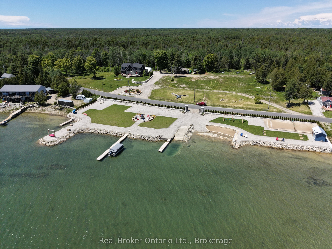
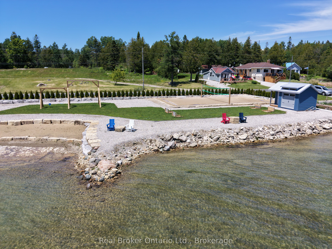
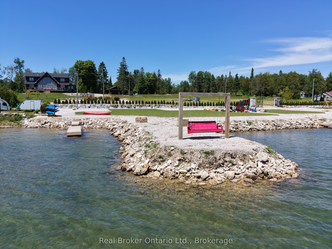
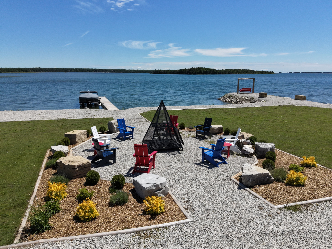
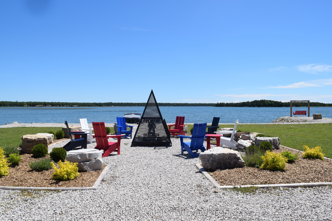
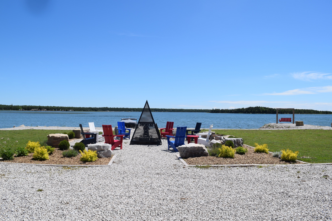
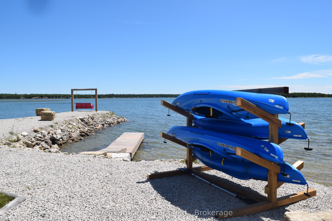
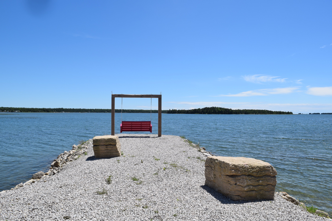
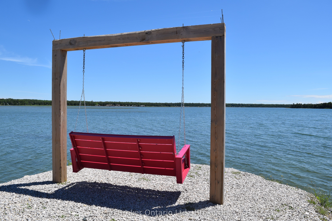
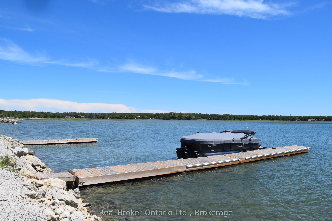
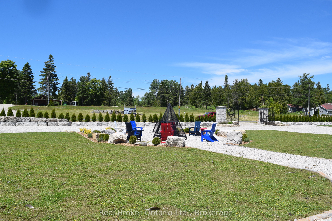
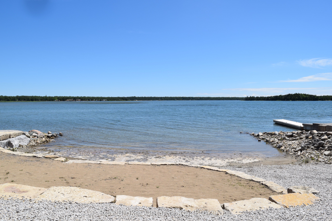
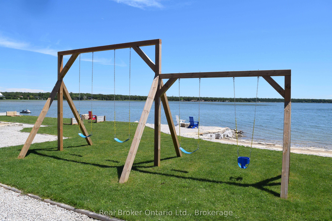
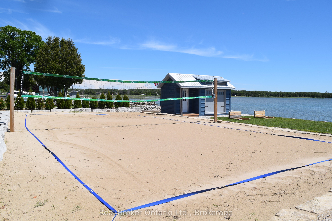
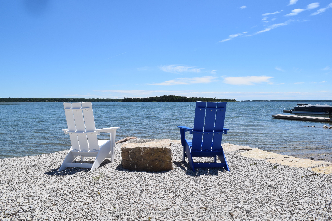
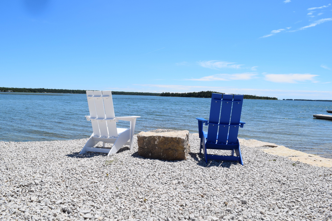
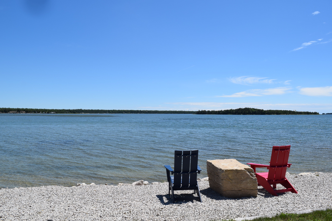
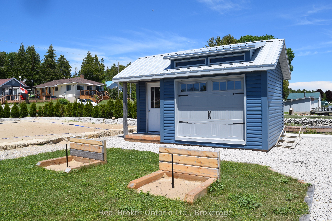
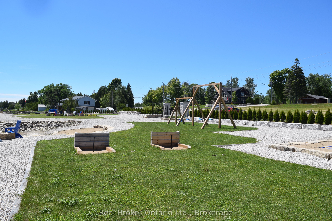
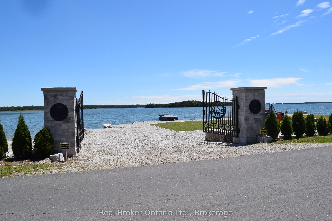
This isn't a cottage. It's a statement. Nestled along one of Lake Huron's most coveted stretches of shoreline, 110 Tamarac Road is a rare pre-construction opportunity to own a custom built luxury home with deeded access to approximately 342' of developed Lake Huron waterfront, maintained entirely by the condo corporation. You get the water, none of the work. The home itself is designed to impress without trying too hard. Craftsman meets coastal architecture, exposed timber accents, black framed windows, and a second storey deck that puts the lake front and centre. Inside, the finishes are exactly what you'd expect at this level, quartz countertops, soaring two storey great room, floor to ceiling stone fireplace, chef's kitchen with a walnut island, and a primary suite that honestly feels like a hotel you never want to leave.Two floors of thoughtfully designed living space over 3,100 sq ft including a second floor loft lounge with its own fireplace, multiple bedrooms with vaulted ceilings and built in nooks, spa calibre bathrooms with marble tile and gold hardware, and a laundry room nicer than most people's kitchens.1/7th fractional ownership of the waterfront parcel means your piece of Lake Huron is protected, maintained, and permanently yours, without the headaches of private waterfront upkeep. Stokes Bay is the quieter, less discovered cousin of Sauble Beach. The locals like it that way. So will you. Contact your agent to learn more about the build timeline, customization options, and pricing. *TO BE BUILT. This exceptional new construction opportunity offers a detached home package on a beautiful lot. Plans, renderings and specifications are provided for illustrative purposes only and may be subject to change by the builder. Final construction details, finishes, timelines (Estimated 9-12 months) and selections to be confirmed through builder agreement.
Details
| MLS # | X13489992 |
|---|---|
| Listing Type | For Sale |
| Style | House |
| Sub-Type | Resale |
| Status | New |
| Year | 0 |
| Days On Site | 69 |
| Listing Provided By | Real Broker Ontario Ltd. | X13489992 563600 |
Features
| Bed(s) | 3 |
|---|---|
| Bath(s) | 3 |
| Basement | Y |
| Story(s) | 2 |
| Acreage | 1.10 |
| Water Front | Direct |
| Property View | Bay, Lake, Clear, Water |
Interior
| Interior Features | Air Exchanger, Carpet Free, On Demand Water Heater, Primary Bedroom - Main Floor, Storage, Water Treatment |
|---|---|
| Cooling | Central Air |
| Heat Source | Propane |
| Fireplace Features | Propane |
| Fireplace Yes / No | Yes |
Exterior
| Exterior Features | Deck, Landscaped, Privacy, Recreational Area, Year Round Living |
|---|---|
| Roof | Asphalt Shingle |
| Foundation Details | Poured Concrete |
| Water View | Direct, Unobstructive |
| Waterfront Features | Dock, Waterfront-Deeded, Waterfront-Road Between |
| View | Bay, Lake, Clear, Water |
| Construction Materials | Vinyl Siding, Cedar |
Parking
| Garage Yes / No | No |
|---|---|
| Parking Features | Private |
Utilities
| Sewer | Septic |
|---|
Taxes
| Tax Annual Amount | 0 |
|---|---|
| Tax Legal Description | PT UNITS 10, 39 & 40 PL D13, PT 3 3R9488 T/W AN UNDIVIDED COMMON INTEREST IN COUNTY OF BRUCE COMMON ELELEMENTS CONDOMINIUM PLAN NO. 32. MUNICIPALITY OF NORTHERN BRUCE PENINSULA |
| Tax Year | 2025 |
Other
| Docking Type | Private |
|---|
Area Information
| Province | ON |
|---|---|
| County | Bruce |
| City | Northern Bruce Peninsula |
| Postal Code | N0H 2M0 |
| Area | Northern Bruce Peninsula |
| Listing VS Median (in N0H 2M0) | |
Price: $1,650,000 low | high Med: $379,900 On site: 69 low | high Med: 278 | |
Request a showing
Request a showing
Contact
Learn More About This Property

| Province | ON |
|---|---|
| County | Bruce |
| City | Northern Bruce Peninsula |
| Postal Code | N0H 2M0 |
| Area | Northern Bruce Peninsula |
| Listing VS Median (in N0H 2M0) | |
Price: $1,650,000 low | high Med: $379,900 On site: 69 low | high Med: 278 | |