1070 Turner Drive,Brockville, ON K6V 0G8
Brockville, ON K6V 0G8







Description
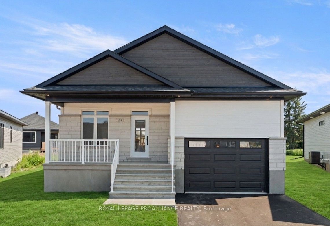
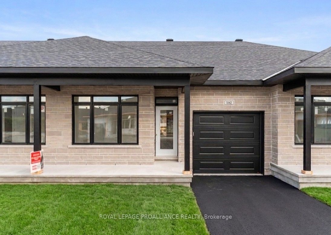
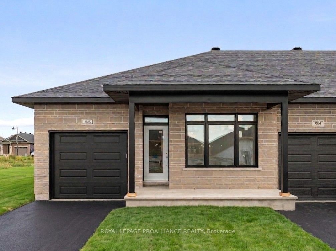
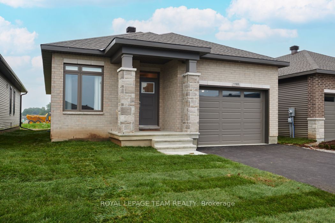
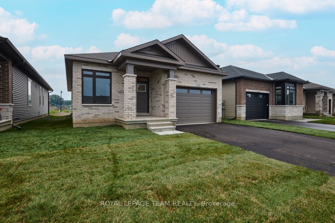
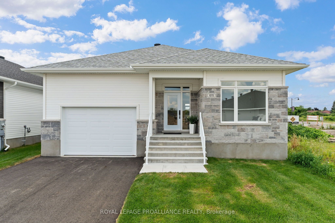
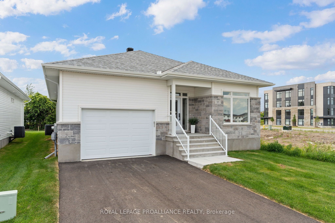
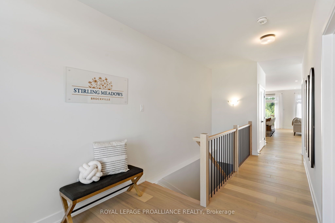
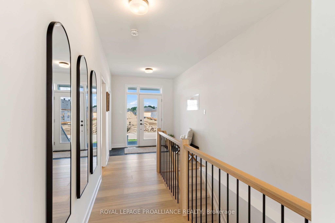
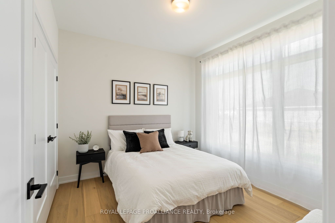
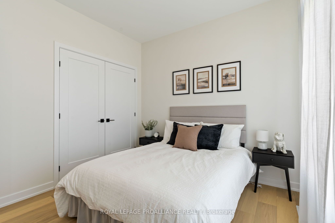
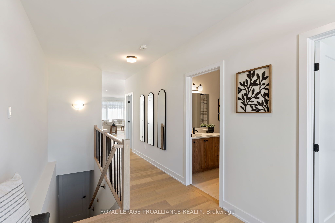
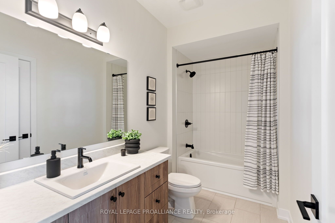
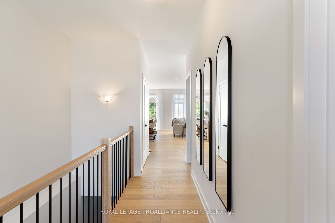
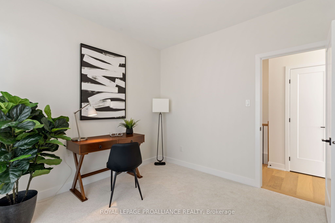
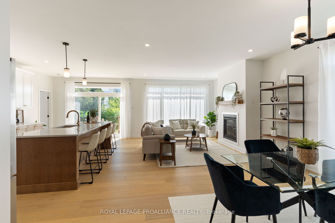
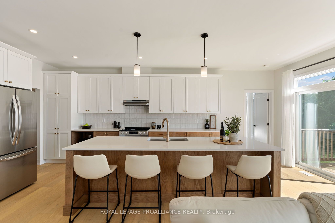
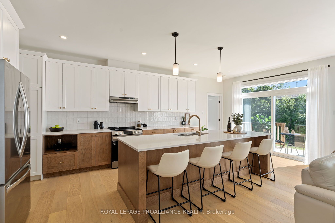
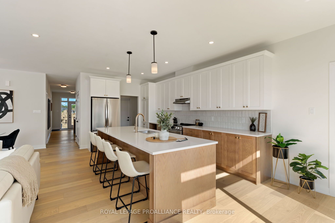
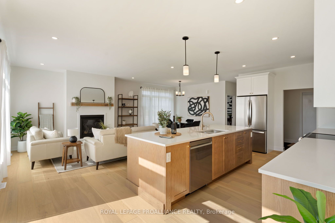
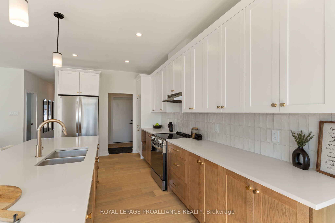
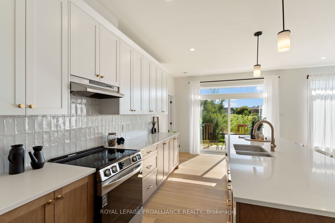
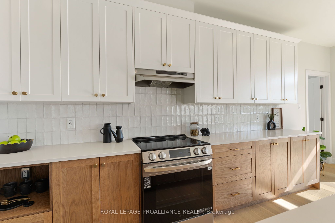
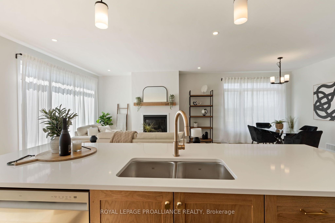
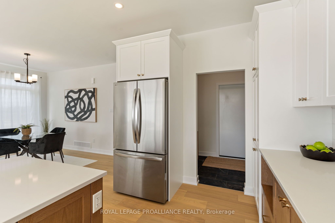
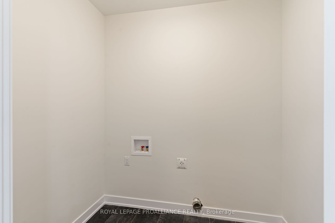
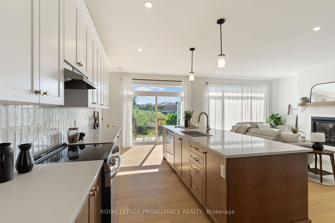
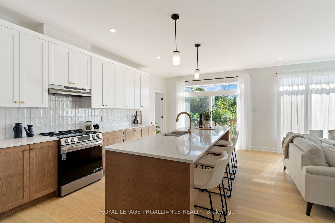
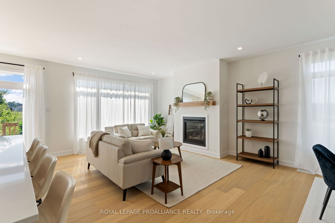
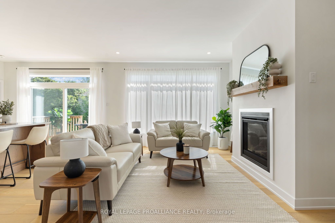
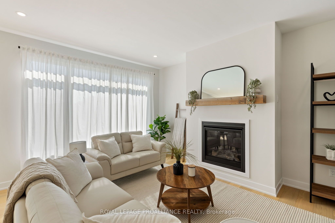
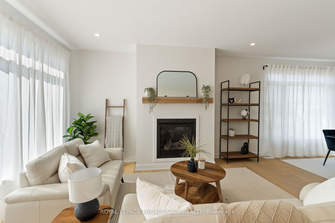
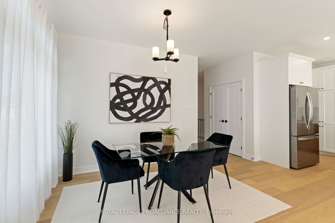
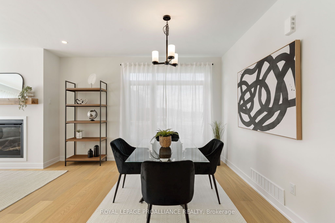
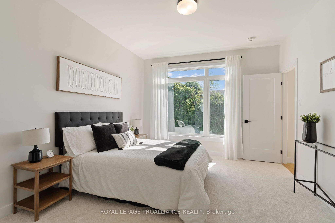
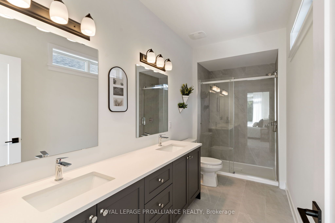
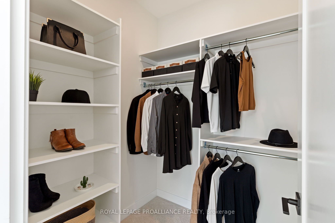
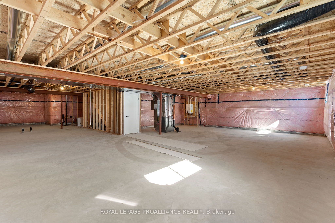
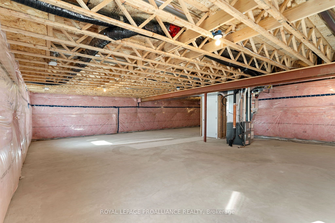
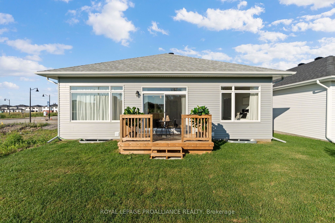
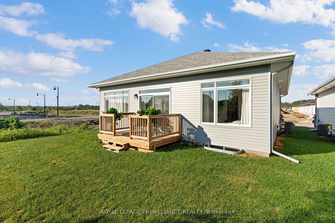
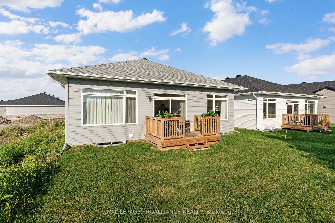
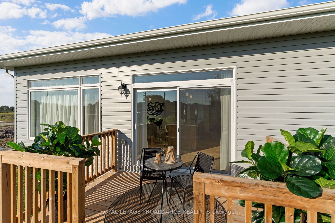
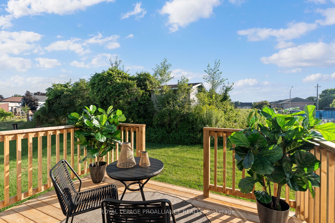
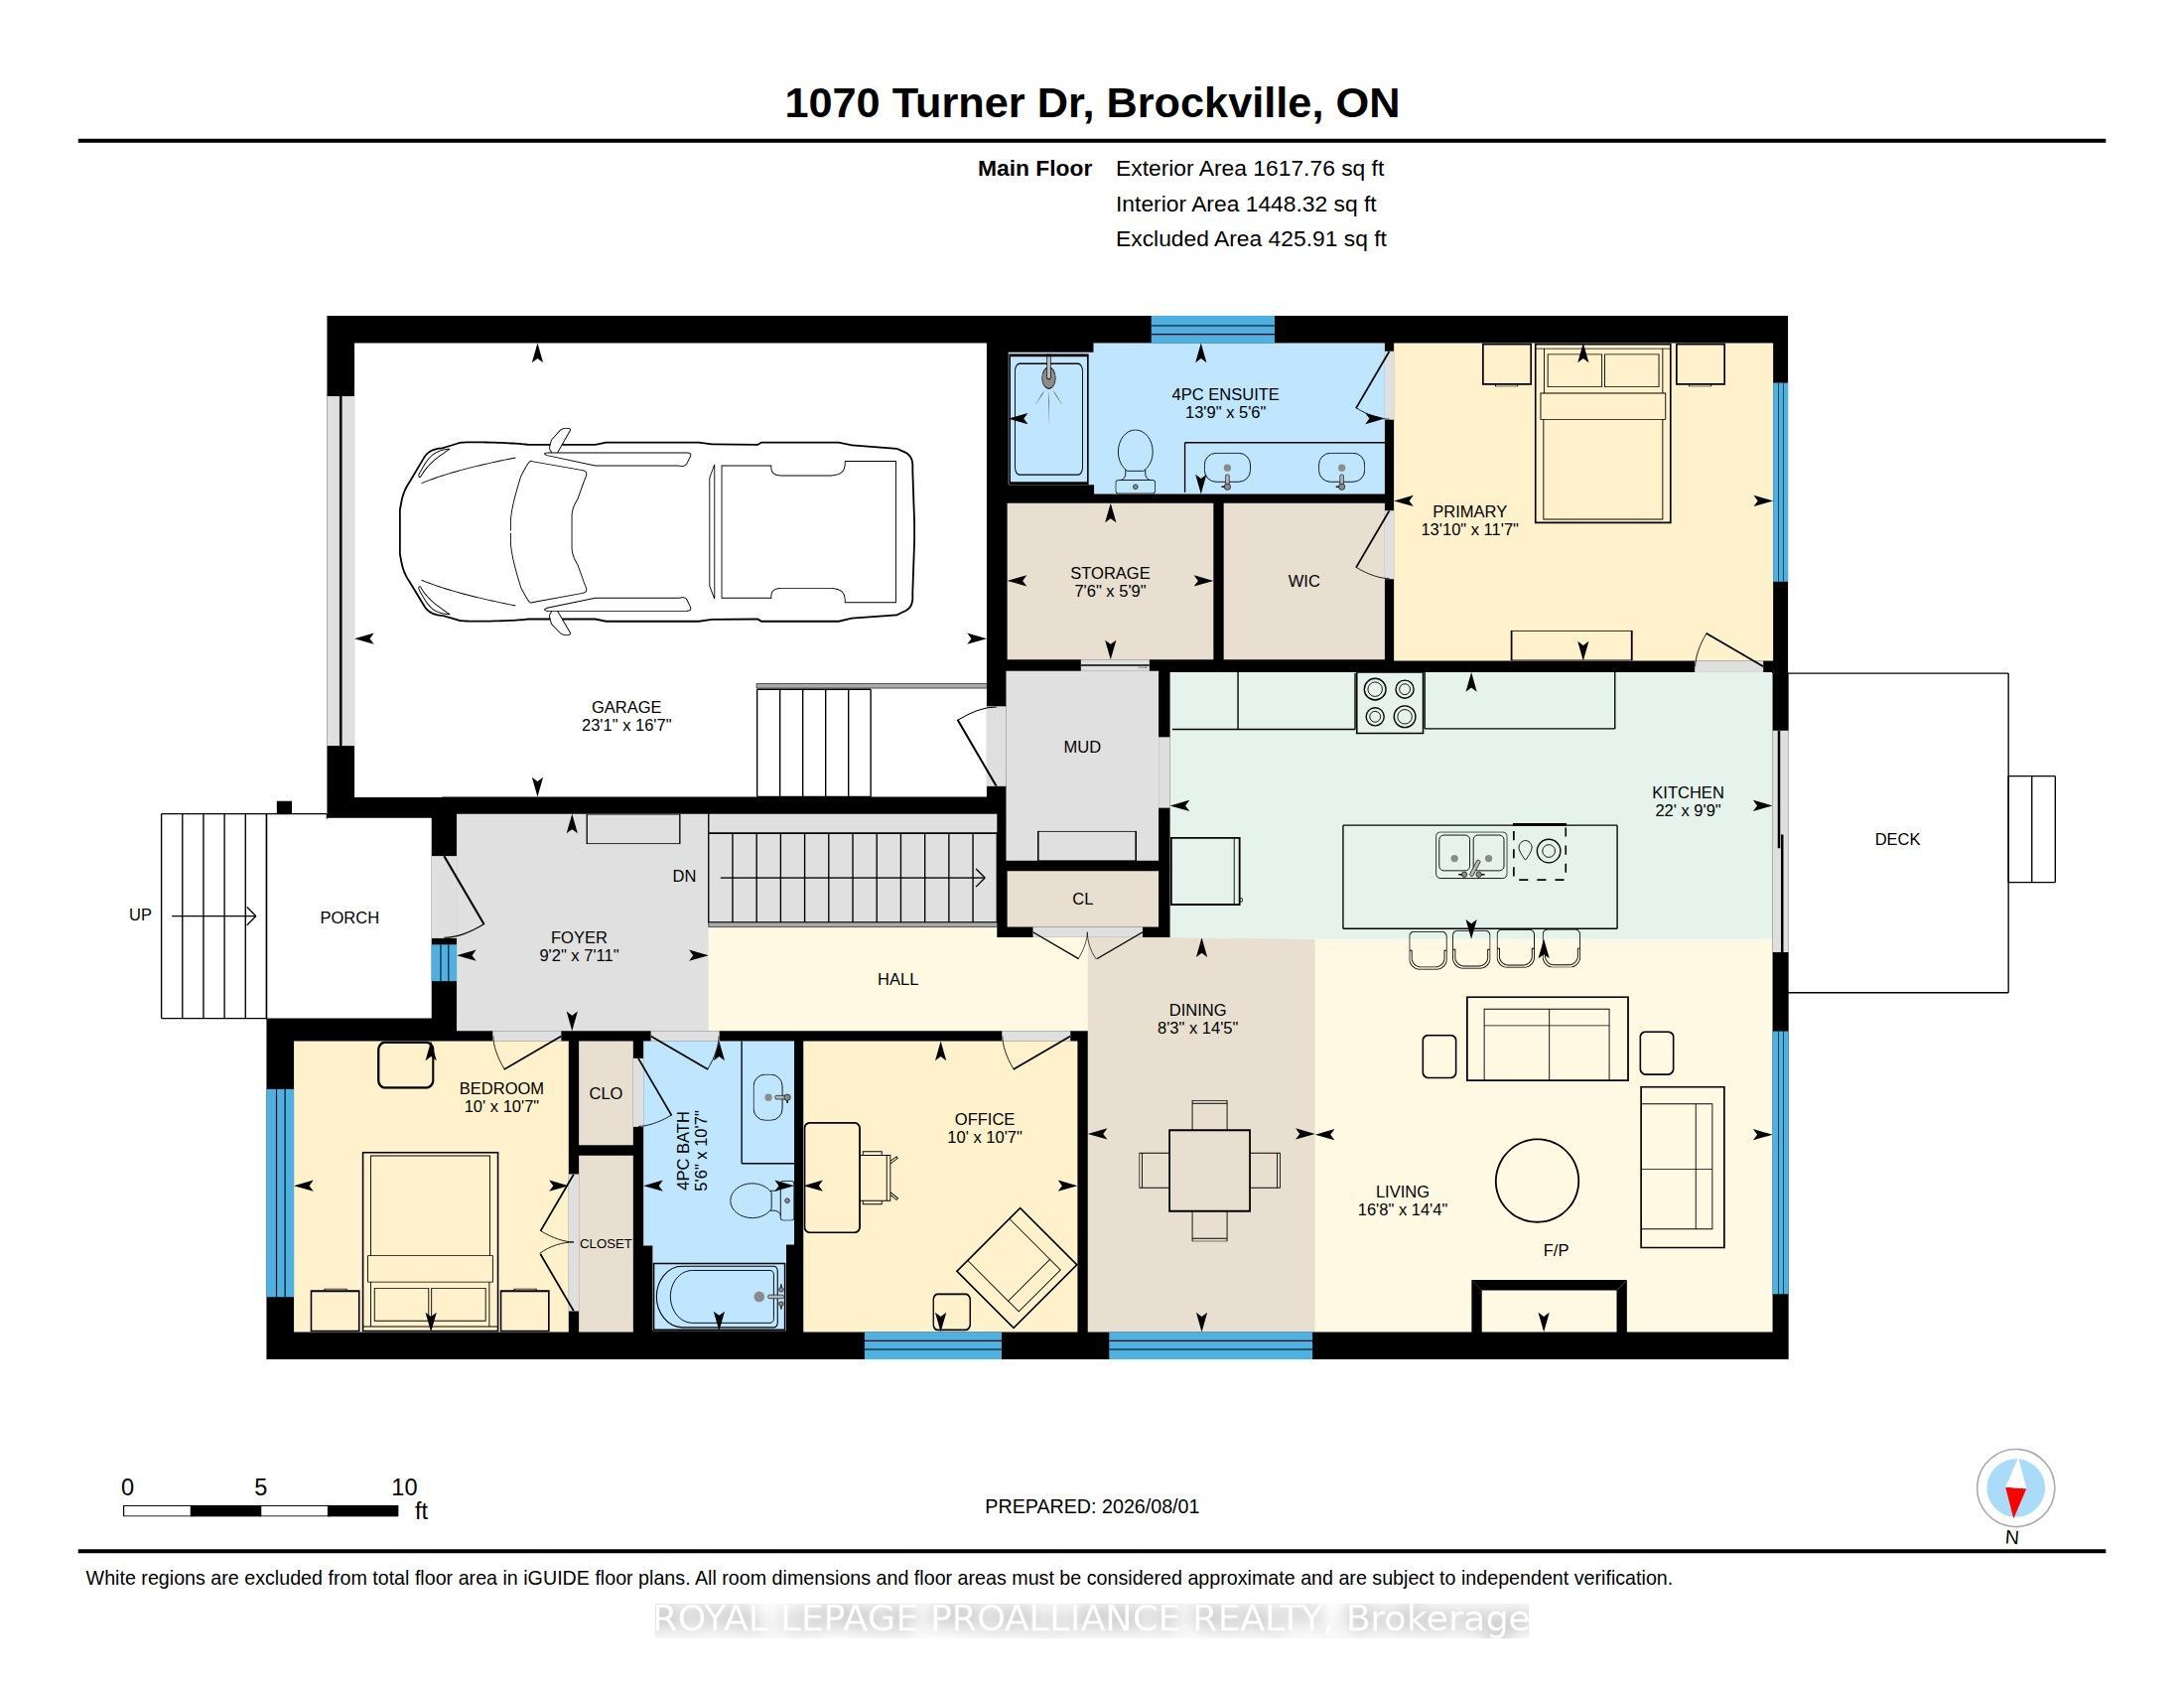
Was $742,900 now $679,900* = $63,000 savings! *Price reflects the limited time HST relief. Enjoy the privacy and independence of a detached home with the convenience of one-level living. The Stirling Hemlock Hip Roof Model by Mackie Homes offers 1,539 sq. ft. with three bedrooms, two bathrooms and a bright, functional layout in Stirling Meadows. The open-concept main level features 9' ceilings and connects the kitchen, dining room and great room. The kitchen showcases two-toned cabinetry, quartz countertops, a neutral tile backsplash and a generous centre island with plenty of space for casual dining. A gas fireplace creates an inviting focal point in the great room, while access to the sun deck makes it easy to enjoy the backyard. The primary bedroom includes a walk-in closet and private 4-piece ensuite w/dbl sinks & quartz countertop. Two additional bedrooms, 4 pc bathroom and dedicated laundry room complete the main floor and engineered luxury hardwood flooring. Inside access to the oversized garage adds everyday convenience. Egress windows, fully sodded lot, central air, and paved driveway. Located close to north-end schools, shopping, restaurants, recreation and Mac Johnson Wildlife Area walking trails. 7 Year Tarion Warranty. Limited time offer - 5 FREE Appliances
Details
| MLS # | X13638222 |
|---|---|
| Listing Type | For Sale |
| Style | House |
| Sub-Type | Resale |
| Status | New |
| Year | 0 |
| Days On Site | 28 |
| Listing Provided By | ROYAL LEPAGE PROALLIANCE REALTY | X13638222 515000 |
Features
| Bed(s) | 3 |
|---|---|
| Bath(s) | 2 |
| Garage | 1 |
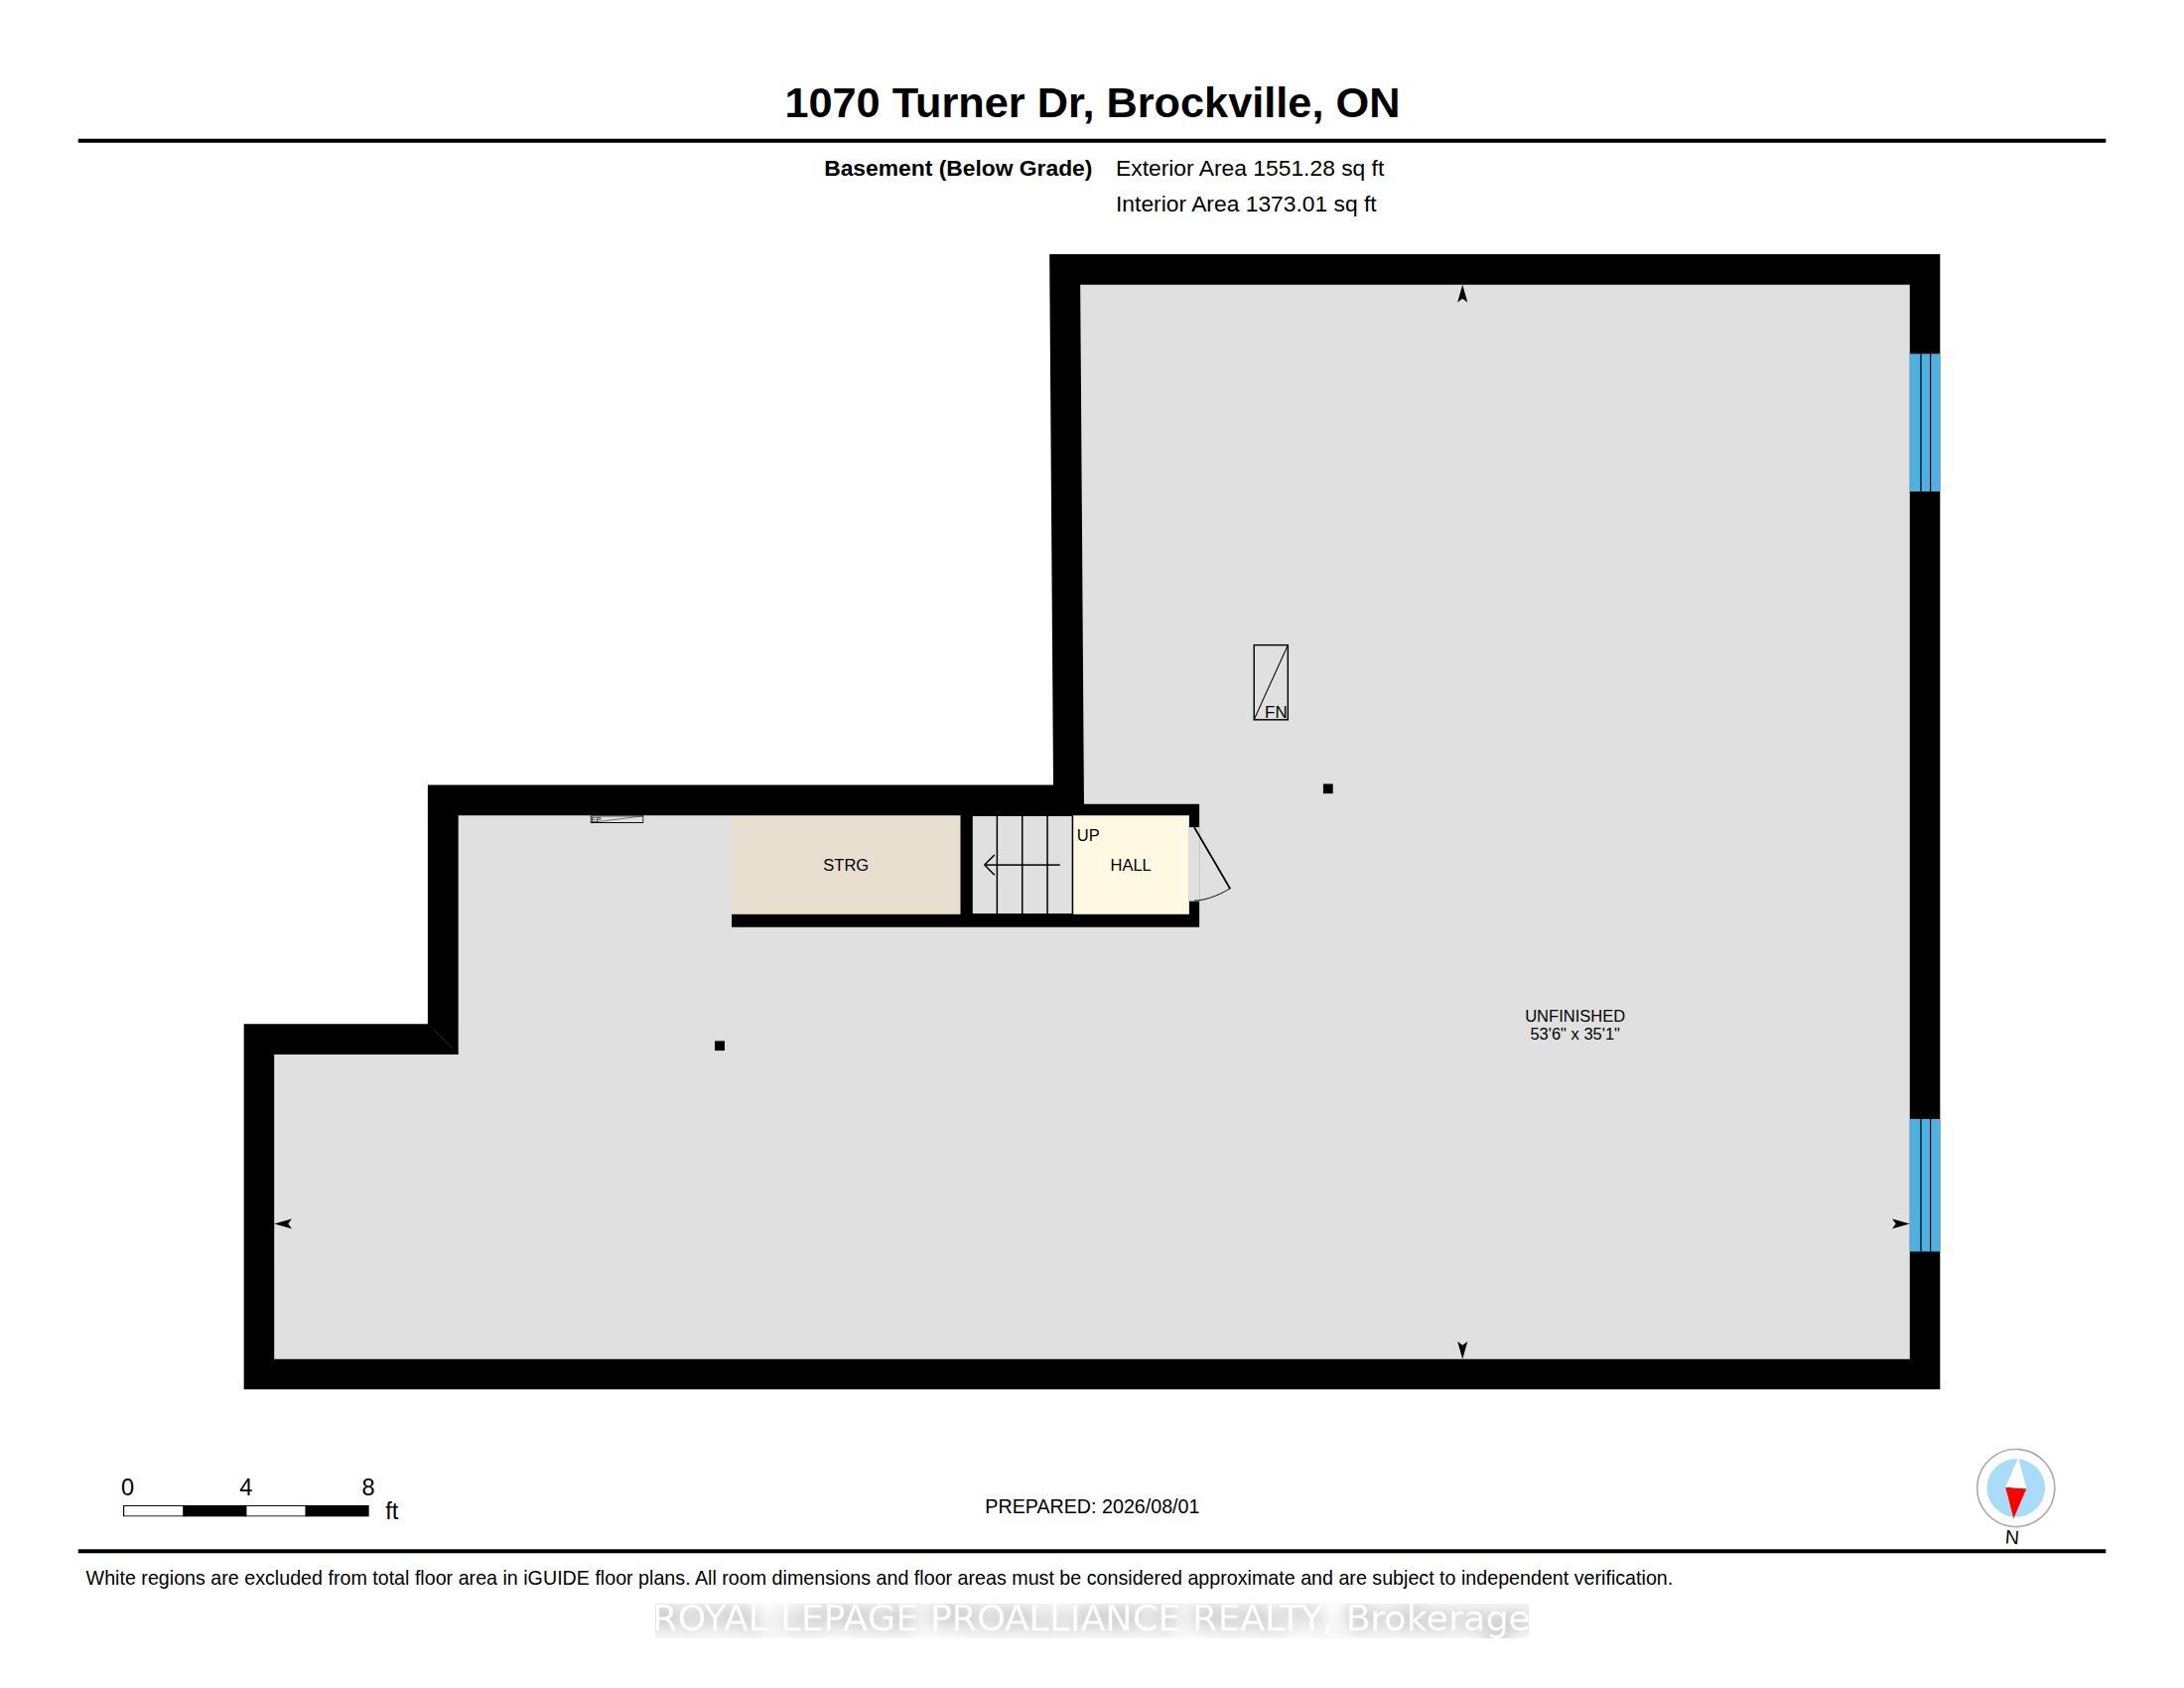
| Basement | Y |
| Acreage | 0.13 |
Interior
| Interior Features | Auto Garage Door Remote, Primary Bedroom - Main Floor, On Demand Water Heater, ERV/HRV, Rough-In Bath |
|---|---|
| Cooling | Central Air |
| Heat Source | Gas |
| Fireplace Features | Natural Gas |
| Fireplace Yes / No | Yes |
Exterior
| Exterior Features | Deck |
|---|---|
| Roof | Asphalt Shingle |
| Foundation Details | Poured Concrete |
| Construction Materials | Stone, Vinyl Siding |
Parking
| Garage Yes / No | Yes |
|---|
Utilities
| Sewer | Sewer |
|---|
Taxes
| Tax Annual Amount | 0 |
|---|---|
| Tax Legal Description | LOT 68, PLAN 28M25 SUBJECT TO AN EASEMENT OVER PART 19 PLAN 28R16012 AS IN LE162627 SUBJECT TO AN EASEMENT IN GROSS OVER PART 20, 28R16013 AS IN LE163050, SUBJECT TO RESTRICTIVE COVENANTS, CITY OF BROCKVILLE. PIN #441810464 |
| Tax Year | 2025 |
Area Information
| Province | ON |
|---|---|
| County | Leeds and Grenville |
| City | Brockville |
| Postal Code | K6V 0G8 |
| Area | 810 Brockville |
| Listing VS Median (in K6V 0G8) | |
Price: $679,900 low | high Med: $0 On site: 28 low | high Med: | |
Request a showing
Request a showing
Contact
Learn More About This Property

| Province | ON |
|---|---|
| County | Leeds and Grenville |
| City | Brockville |
| Postal Code | K6V 0G8 |
| Area | 810 Brockville |
| Listing VS Median (in K6V 0G8) | |
Price: $679,900 low | high Med: $0 On site: 28 low | high Med: | |